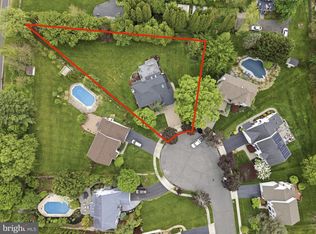
Sophistication and ambiance come together masterfully in this home, creating an unparalleled combination of visual excellence. This magnificent NORTH EAST FACING 5-bedroom, 3-full-bath estate is gracefully situated on an extraordinary 7.58-acre private estate in one of East Windsor's most prestigious communities. This exceptional property offers a rare combination of luxury, privacy, and endless possibilities, making it one of the area's most desirable residences. A dramatic two-story foyer welcomes you, flanked by elegant formal living and dining rooms featuring beautiful bay windows, detailed moldings, and gleaming hardwood floors that extend throughout both the first and second levels. The impressive open floor plan is designed for today's lifestyle. The breathtaking family room showcases soaring ceilings, a stunning fireplace, and a spectacular wall of windows that fills the home with natural light. It flows effortlessly into the newly updated gourmet kitchen, featuring a large center island, 42-inch maple cabinetry, brand-new Bosch stainless steel appliances, upgraded lighting, and a spacious breakfast area—perfect for those who love to cook and entertain. A first-floor library, which can also serve as a fifth bedroom or private au pair/in-law suite, is complemented by a full bath for added convenience. The primary suite offering a spa-inspired bathroom, an oversized walk-in closet, and a private sitting area. Spacious secondary bedrooms provide comfort and flexibility for family and guests. The enormous walk-out basement is an entertainer's dream, complete with a game room, bar area, gym, and abundant space for recreation. Step outside to your own private resort. The professionally landscaped backyard features an expansive patio, a sparkling in-ground pool, hot tub, and a built-in outdoor gourmet kitchen, creating the perfect setting for entertaining or relaxing while enjoying the beauty and privacy of your 7.58-acre estate. Ideally located near the NJ Turnpike, major highways, NYC transportation, shopping, restaurants, and parks, this home also benefits from East Windsor's outstanding educational opportunities. East Windsor is consistently recognized for excellent academic performance, and the prestigious Peddie School, one of New Jersey's premier private schools, is conveniently located right in town.
Pending
$1,075,000
33 Pierce Rd, East Windsor, NJ 08520
4beds
3,188sqft
Single Family Residence
Built in 1999
7.58 Acres Lot
$1,077,500 Zestimate®
$337/sqft
$-- HOA
What's special
Stunning fireplaceProfessionally landscaped backyardSoaring ceilingsSparkling in-ground poolOversized walk-in closetDetailed moldingsEnormous walk-out basement
- 43 days
- 453
- 1
Likely to sell faster than
Zillow last checked:
Listing updated:
Listed by:
Surekha Raghuram 732-890-4231,
Century 21 Abrams & Associates, Inc.
Source: Bright MLS,MLS#: NJME2081592
Facts & features
Interior
Bedrooms & bathrooms
- Bedrooms: 4
- Bathrooms: 3
- Full bathrooms: 3
- Main level bathrooms: 1
Rooms
- Room types: Living Room, Dining Room, Primary Bedroom, Bedroom 2, Bedroom 3, Kitchen, Family Room, Bedroom 1, In-Law/auPair/Suite, Laundry, Other, Attic
Primary bedroom
- Level: Upper
- Area: 210 Square Feet
- Dimensions: 14 X 15
Primary bedroom
- Features: Primary Bedroom - Sitting Area, Walk-In Closet(s)
- Level: Unspecified
Bedroom 1
- Level: Upper
- Area: 169 Square Feet
- Dimensions: 13 X 13
Bedroom 2
- Level: Upper
- Area: 144 Square Feet
- Dimensions: 12 X 12
Bedroom 3
- Level: Upper
- Area: 132 Square Feet
- Dimensions: 11 X 12
Other
- Features: Attic - Pull-Down Stairs
- Level: Unspecified
Dining room
- Level: Main
- Area: 195 Square Feet
- Dimensions: 13 X 15
Family room
- Level: Main
- Area: 280 Square Feet
- Dimensions: 14 X 20
Other
- Level: Unspecified
Kitchen
- Features: Kitchen - Gas Cooking, Kitchen Island, Pantry, Double Sink
- Level: Main
- Area: 154 Square Feet
- Dimensions: 11 X 14
Laundry
- Level: Main
- Area: 54 Square Feet
- Dimensions: 6 X 9
Living room
- Features: Fireplace - Other
- Level: Main
- Area: 260 Square Feet
- Dimensions: 13 X 20
Other
- Description: FOYER
- Level: Main
- Area: 180 Square Feet
- Dimensions: 12 X 15
Other
- Description: SITTING
- Level: Upper
- Area: 130 Square Feet
- Dimensions: 10 X 13
Other
- Description: BREAKFAS
- Level: Main
- Area: 160 Square Feet
- Dimensions: 10 X 16
Heating
- Forced Air, Natural Gas
Cooling
- Central Air, Natural Gas, Solar Photovoltaic, Other, Electric
Appliances
- Included: Oven, Dishwasher, Gas Water Heater
- Laundry: Main Level, Laundry Room
Features
- Primary Bath(s), Kitchen Island, Butlers Pantry, Ceiling Fan(s), Attic/House Fan, Central Vacuum, Bathroom - Stall Shower, Dining Area, Cathedral Ceiling(s), 9'+ Ceilings
- Flooring: Wood, Carpet
- Windows: Skylight(s)
- Basement: Full,Exterior Entry,Finished
- Number of fireplaces: 1
Interior area
- Total structure area: 3,188
- Total interior livable area: 3,188 sqft
- Finished area above ground: 3,188
Property
Parking
- Total spaces: 2
- Parking features: Garage Faces Front, Attached
- Attached garage spaces: 2
Accessibility
- Accessibility features: Mobility Improvements
Features
- Levels: Two
- Stories: 2
- Patio & porch: Patio
- Exterior features: Sidewalks, Street Lights, Lighting
- Has private pool: Yes
- Pool features: Private
- Fencing: Other
Lot
- Size: 7.58 Acres
- Features: Level, Front Yard, Rear Yard, SideYard(s)
Details
- Additional structures: Above Grade
- Parcel number: 010005800010 29
- Zoning: R1
- Special conditions: Standard
Construction
Type & style
- Home type: SingleFamily
- Architectural style: Colonial
- Property subtype: Single Family Residence
Materials
- Brick
- Foundation: Concrete Perimeter
- Roof: Shingle
Condition
- Excellent
- New construction: No
- Year built: 1999
Utilities & green energy
- Electric: 100 Amp Service
- Sewer: Public Sewer
- Water: Public
- Utilities for property: Cable Connected
Community & HOA
Community
- Security: Security System, Fire Sprinkler System
- Subdivision: The Grande At E Wi
HOA
- Has HOA: No
Location
- Region: East Windsor
- Municipality: EAST WINDSOR TWP
Financial & listing details
- Price per square foot: $337/sqft
- Tax assessed value: $544,800
- Annual tax amount: $20,434
- Date on market: 8/7/2026
- Listing agreement: Exclusive Right To Sell
- Listing terms: Conventional,VA Loan,FHA 203(b),USDA Loan
- Ownership: Fee Simple
Estimated market value
$1,077,500
$1.02M - $1.13M
$4,840/mo
Price history
| Date | Event | Price |
|---|---|---|
| 8/24/2026 | Pending sale | $1,075,000$337/sqft |
Source:  Bright MLS #NJME2081592 Report a problem Bright MLS #NJME2081592 Report a problem | ||
| 8/21/2026 | Contingent | $1,075,000$337/sqft |
Source: Bright MLS #NJME2081592 Report a problem | ||
| 8/7/2026 | Listed for sale | $1,075,000+70.6%$337/sqft |
Source: Bright MLS #NJME2081592 Report a problem | ||
| 3/24/2021 | Listing removed | -- |
Source: Owner Report a problem | ||
| 9/2/2016 | Sold | $630,000-4.4%$198/sqft |
Source: Agent Provided Report a problem | ||
| 6/2/2016 | Price change | $659,000-2.9%$207/sqft |
Source: Owner #24071451 Report a problem | ||
| 4/7/2016 | Price change | $679,000-0.7%$213/sqft |
Source: Keller Williams - Princeton #6670791 Report a problem | ||
| 3/9/2016 | Price change | $684,000-2.1%$215/sqft |
Source: Keller Williams - Princeton #6670791 Report a problem | ||
| 11/9/2015 | Listed for sale | $699,000+108%$219/sqft |
Source: Keller Williams Real Estate-Princeton #6670791 Report a problem | ||
| 2/14/2000 | Sold | $335,990$105/sqft |
Source: Public Record Report a problem | ||
Public tax history
| Year | Property taxes | Tax assessment |
|---|---|---|
| 2025 | $19,591 | $544,800 |
| 2024 | $19,591 +4.8% | $544,800 |
| 2023 | $18,692 +0.7% | $544,800 |
| 2022 | $18,556 -0.1% | $544,800 |
| 2021 | $18,578 +0.9% | $544,800 |
| 2020 | $18,409 +1.3% | $544,800 |
| 2019 | $18,169 +0.1% | $544,800 |
| 2018 | $18,153 +1.4% | $544,800 |
| 2017 | $17,897 +2% | $544,800 |
| 2016 | $17,548 +1.2% | $544,800 |
| 2015 | $17,341 +1.7% | $544,800 |
| 2014 | $17,047 +2.9% | $544,800 |
| 2013 | $16,562 +3.6% | $544,800 |
| 2012 | $15,979 +2.8% | $544,800 |
| 2011 | $15,549 -9.4% | $544,800 |
| 2010 | $17,165 +2% | $544,800 +74.1% |
| 2009 | $16,830 +2% | $313,000 |
| 2008 | $16,495 +5% | $313,000 |
| 2007 | $15,713 | $313,000 |
| 2006 | -- | $313,000 +3.3% |
| 2005 | -- | $303,000 |
| 2004 | $12,347 | $303,000 |
| 2003 | -- | $303,000 |
| 2002 | -- | $303,000 |
| 2001 | -- | $303,000 |
Find assessor info on the county website
Monthly payment
Est. payment
Payment breakdown
Explore the cost of this home by adjusting the details. Changes won't be saved.Climate risks
Neighborhood: 08520
Nearby schools
Schools provided by the listing agent
- District: East Windsor Regional Schools
Source: Bright MLS. This data may not be complete. We recommend contacting the local school district to confirm school assignments for this home.
Similar homes
- $889,9004 bd3 ba3.6k sqft51 Stonehedge Dr, East Windsor, NJ 08520For Sale
 MLS ID #NJME2079784, Christian Kreitz, Weichert Realtors - Westfield. Bright MLS
 - $764,0005 bd3 ba2.8k sqft15 Wayne Way, East Windsor, NJ 08520For Sale
 MLS ID #NJME2082778, Fiona Bradshaw, Coldwell Banker Residential Brokerage - Flemington. Bright MLS
 - $1,150,0004 bd3 ba3.5k sqft1 Somerset Ct, Allentown, NJ 08501For Sale
 MLS ID #NJMM2004988, Edward J Smires, Smires & Associates. Bright MLS
 - $1,055,0005 bd3 ba2.9k sqft2 Tanager Ln, Robbinsville, NJ 08691For Sale
 MLS ID #NJME2082240, Jeanette Larkin, Keller Williams Premier. Bright MLS
 - $1,100,0004 bd4 ba2.4k sqft8 Bradford Ct, West Windsor, NJ 08550For SaleMLS ID #NJME2082824, Harveen Bhatla, Keller Williams Premier. Bright MLS
- $899,9003 bd4 ba2.5k sqft15 Inverness Ln, East Windsor, NJ 08520For Sale
 MLS ID #2702684R, RICHARD J. ABRAMS. All Jersey MLS
 - $849,0003 bd3 ba2.2k sqft1784 Old Trenton Rd, West Windsor, NJ 08550For SaleMLS ID #NJME2083358, Patricia Cirillo, DiDonato Realty Company Inc. Bright MLS
- $815,0004 bd3 ba2.6k sqft7 Pasteur Ct, East Windsor, NJ 08520For SaleMLS ID #2701305R, ROBERT DEKANSKI. All Jersey MLS
- $1,100,0005 bd3 ba3.3k sqft36 Arnold Ln, Robbinsville, NJ 08691For SaleMLS ID #NJME2080594, Vanessa Stefanics, REMAX Welcome Home. Bright MLS
- $999,9904 bd3 ba2.2k sqft32 W Kincaid Dr, West Windsor, NJ 08550For SaleMLS ID #2701008R, RICHARD J. ABRAMS. All Jersey MLS
- $799,9905 bd3 ba2.7k sqft3 Leshin Ln, Hightstown, NJ 08520For SaleMLS ID #NJME2077914, Dan Seri, Public Trust Realty Group. Bright MLS
- $1,129,9005 bd4 ba2.9k sqft61 Cliffwood Dr, Allentown, NJ 08501For SaleMLS ID #NJMM2004654, Kathy Froelich, Redfin. Bright MLS
- $1,135,0004 bd3 ba2.5k sqft15 Arnold Ln, Robbinsville, NJ 08691For SaleMLS ID #NJME2077460, John Terebey, EXP Realty, LLC. Bright MLS
- $945,0004 bd2 ba2.1k sqft3 Darvel Dr, West Windsor, NJ 08550For SaleMLS ID #NJME2083062, Hayoung Yoo, Weichert Realtors - Edison. Bright MLS
- $729,0003 bd3 ba1.8k sqft8 Kingsley Ct, East Windsor, NJ 08520For SaleMLS ID #NJME2078778, Maria Sitoy, EXP Realty, LLC. Bright MLS
- $715,0005 bd3 ba2.5k sqft11 Holland Ln, East Windsor, NJ 08512For SaleMLS ID #2704241R, DIPTI PUROHIT. All Jersey MLS
- $1,300,0004 bd4 ba2.7k sqft17 Findley Ln, West Windsor, NJ 08550For SaleMLS ID #NJME2080388, Harveen Bhatla, Keller Williams Premier. Bright MLS
- $824,0004 bd3 ba2.8k sqft5 Mary Ct, East Windsor, NJ 08512For SaleMLS ID #NJME2071894, Chris Norton, Keller Williams Real Estate - Princeton. Bright MLS
- $1,325,0004 bd4 ba4.2k sqft3 Haines Dr, Robbinsville, NJ 08691For SaleMLS ID #NJME2077060, Anthony Rosica, Keller Williams Premier. Bright MLS
- $1,100,0006 bd5 ba4.6k sqft596 Keefe Rd, Lawrence Township, NJ 08648For SaleMLS ID #2701578R, ROBERT DEKANSKI. All Jersey MLS
