Mesmerizing ocean views from Nahant to Boston Harbor and beyond to the South Shore! Rebuilt from foundation to rooftop in 2004, this custom beach front property less than 20 minutes from Boston offers an envy generating year-round seaside lifestyle. Morning coffee on an expansive patio near water’s edge, soft sand sojourns on the beach as waves lap at the shore or daily doses of postcard worthy ocean views are waiting for you. Enjoy spectacular vistas from grand-sized living areas and the 2nd floor primary suite featuring 3 walk-in closets and spa-like bath with bamboo flooring and luxurious soaking tub with an ocean view. An awesome space with views to match, the 3rd floor (with a full bath) awaits your decision for its best use: bedroom suite, guest quarters or whatever you can imagine. Additional living space is possible in the basement, which has a full bath and a 2-car garage is extra convenient. Make this home yours now and escape to the beach every day.
Sold for $1,650,000
$1,650,000
33 Pines Rd, Revere, MA 02151
4beds
5,596sqft
Single Family Residence
Built in 1955
10,010 Square Feet Lot
$1,577,100 Zestimate®
$295/sqft
$7,817 Estimated rent
Home value
$1,577,100
$1.45M - $1.70M
$7,817/mo
Zestimate® history
Owner options
List your home for rent
$7,817/mo
Rent Zestimate®
Find your next renter with Zillow Rental Manager. Plus, with online applications, you can quickly screen prospective tenants – for free.
$7,817/mo
Rent Zestimate®
Refinance and save
$7,869/mo
Est. payment
Refinancing to a lower rate could help reduce your monthly payments and save thousands over the life of the loan.
$7,869/mo
Est. payment
Explore your selling options
Work with a Zillow partner agent
Leverage their expertise and Zillow's premium Showcase listings to get your home seen by more buyers.
Get startedList with your own agent
Get your home in front of millions of buyers by listing it on Zillow.
Learn how to do itSell it yourself
Take full control of how buyers see your home on Zillow by listing For Sale by Owner (FSBO).
List your homeWhat's special
Custom beach front propertyPostcard worthy ocean views
Zillow last checked:
Listing updated:
Listed by:
Nancy Peterson 508-284-0883,
J. Barrett & Company 978-922-3683,
Kimberlee Burns 508-527-5972
Bought with:
Reserve Team
Reference Real Estate
Source: MLS PIN,MLS#: 73524607
Facts & features
Interior
Bedrooms & bathrooms
- Bedrooms: 4
- Bathrooms: 5
- Full bathrooms: 4
- 1/2 bathrooms: 1
Primary bedroom
- Features: Bathroom - Full, Closet, Flooring - Wood, Recessed Lighting, Lighting - Sconce
- Level: Second
- Area: 388.06
- Dimensions: 21.17 x 18.33
Bedroom 2
- Features: Ceiling Fan(s), Closet, Flooring - Wood
- Level: Second
- Area: 237.71
- Dimensions: 13.58 x 17.5
Bedroom 3
- Features: Ceiling Fan(s), Closet, Flooring - Wood
- Level: Second
- Area: 208.54
- Dimensions: 11.92 x 17.5
Bedroom 4
- Features: Ceiling Fan(s), Closet, Flooring - Wood
- Level: Second
- Area: 221.33
- Dimensions: 13.83 x 16
Primary bathroom
- Features: Yes
Bathroom 1
- Features: Bathroom - Full, Bathroom - Tiled With Tub & Shower, Flooring - Wood, Recessed Lighting, Lighting - Sconce
- Level: Second
- Area: 197.17
- Dimensions: 15.17 x 13
Bathroom 2
- Features: Bathroom - Full, Flooring - Stone/Ceramic Tile, Recessed Lighting, Lighting - Sconce
- Level: Second
- Area: 77.92
- Dimensions: 8.5 x 9.17
Bathroom 3
- Features: Bathroom - Full, Flooring - Stone/Ceramic Tile, Recessed Lighting, Lighting - Sconce
- Level: Third
- Area: 48
- Dimensions: 8 x 6
Dining room
- Features: Flooring - Vinyl, Recessed Lighting, Lighting - Pendant
- Level: First
- Area: 315
- Dimensions: 14 x 22.5
Family room
- Features: Ceiling Fan(s), Flooring - Vinyl, Recessed Lighting
- Level: First
- Area: 472.33
- Dimensions: 25.42 x 18.58
Kitchen
- Features: Flooring - Vinyl, Kitchen Island, Recessed Lighting, Gas Stove, Lighting - Pendant, Lighting - Overhead
- Level: First
- Area: 208.65
- Dimensions: 13.83 x 15.08
Living room
- Features: Flooring - Vinyl, Recessed Lighting, Lighting - Sconce
- Level: First
- Area: 266.88
- Dimensions: 15.25 x 17.5
Office
- Features: Flooring - Wood, Lighting - Overhead
- Level: Second
- Area: 188.98
- Dimensions: 11.75 x 16.08
Heating
- Forced Air, Natural Gas
Cooling
- Central Air
Appliances
- Included: Gas Water Heater, Range, Oven, Dishwasher, Disposal, Microwave, Refrigerator, Washer, Dryer
- Laundry: Gas Dryer Hookup, Washer Hookup
Features
- Lighting - Overhead, Recessed Lighting, Closet, Bathroom - Half, Lighting - Sconce, Bathroom - Full, Home Office, Bonus Room, Media Room, Bathroom, Walk-up Attic
- Flooring: Wood, Vinyl, Bamboo, Hardwood, Flooring - Wood, Flooring - Vinyl
- Windows: Insulated Windows
- Basement: Full,Partially Finished,Interior Entry,Garage Access
- Number of fireplaces: 1
Interior area
- Total structure area: 5,596
- Total interior livable area: 5,596 sqft
- Finished area above ground: 5,596
- Finished area below ground: 1,096
Property
Parking
- Total spaces: 6
- Parking features: Attached, Garage Door Opener, Storage, Paved Drive, Off Street, Unpaved
- Attached garage spaces: 2
- Uncovered spaces: 4
Features
- Patio & porch: Patio
- Exterior features: Patio, Rain Gutters, Fenced Yard
- Fencing: Fenced
- Has view: Yes
- View description: Scenic View(s), Water, Ocean, Public Water View
- Has water view: Yes
- Water view: Ocean,Public,Water
- Waterfront features: Waterfront, Ocean, Beach Access, Ocean, 0 to 1/10 Mile To Beach, Beach Ownership(Public)
Lot
- Size: 10,010 Square Feet
- Features: Flood Plain, Cleared, Level
Details
- Parcel number: M:13 B:192N L:8,1371004
- Zoning: RA
Construction
Type & style
- Home type: SingleFamily
- Architectural style: Colonial
- Property subtype: Single Family Residence
Materials
- Frame
- Foundation: Concrete Perimeter
- Roof: Shingle
Condition
- Year built: 1955
Utilities & green energy
- Electric: 200+ Amp Service
- Sewer: Public Sewer
- Water: Public
- Utilities for property: for Gas Range, for Gas Oven, for Gas Dryer, Washer Hookup
Green energy
- Energy generation: Solar
Community & HOA
Community
- Features: Public Transportation, Shopping, Tennis Court(s), Park, Walk/Jog Trails, Medical Facility, Bike Path, Highway Access, House of Worship, Marina, Public School, T-Station
- Security: Security System
- Subdivision: Point of Pines
HOA
- Has HOA: No
Location
- Region: Revere
Financial & listing details
- Price per square foot: $295/sqft
- Tax assessed value: $1,393,400
- Annual tax amount: $12,638
- Date on market: 7/18/2026
Price history
| Date | Event | Price |
|---|---|---|
| 7/31/2026 | Sold | $1,650,000+0.1%$295/sqft |
Source: MLS PIN #73524607 Report a problem | ||
| 6/11/2026 | Pending sale | $1,649,000$295/sqft |
Source: MLS PIN #73524607 Report a problem | ||
| 5/29/2026 | Contingent | $1,649,000$295/sqft |
Source: MLS PIN #73524607 Report a problem | ||
| 5/27/2026 | Listed for sale | $1,649,000-34%$295/sqft |
Source: MLS PIN #73524607 Report a problem | ||
| 4/24/2026 | Listing removed | -- |
Source: Owner Report a problem | ||
| 4/3/2026 | Listed for sale | $2,500,000+930.9%$447/sqft |
Source: Owner Report a problem | ||
| 5/23/1996 | Sold | $242,500+31.1%$43/sqft |
Source: Public Record Report a problem | ||
| 9/30/1994 | Sold | $185,000+12.1%$33/sqft |
Source: Public Record Report a problem | ||
| 12/3/1993 | Sold | $165,000-52.9%$29/sqft |
Source: Public Record Report a problem | ||
| 8/31/1987 | Sold | $350,000$63/sqft |
Source: Public Record Report a problem | ||
Public tax history
| Year | Property taxes | Tax assessment |
|---|---|---|
| 2025 | $12,638 +5.4% | $1,393,400 +5.9% |
| 2024 | $11,989 +4.8% | $1,316,000 +9.4% |
| 2023 | $11,444 +2.6% | $1,203,400 +12.2% |
| 2022 | $11,153 +6.8% | $1,072,400 +13.5% |
| 2021 | $10,447 0% | $944,600 |
| 2020 | $10,447 -5.2% | $944,600 +3.8% |
| 2019 | $11,021 +2.7% | $910,100 +9.9% |
| 2018 | $10,736 +7.4% | $828,400 +15.9% |
| 2017 | $9,996 +11.3% | $714,500 +14.9% |
| 2016 | $8,985 -2.4% | $621,800 |
| 2015 | $9,203 +2.2% | $621,800 +7.4% |
| 2014 | $9,005 -3.4% | $579,100 -3.4% |
| 2013 | $9,324 +0.4% | $599,200 -2.7% |
| 2012 | $9,283 +8% | $616,000 +3.5% |
| 2011 | $8,598 +6.2% | $595,400 -1.7% |
| 2010 | $8,097 +4% | $605,600 -12.7% |
| 2009 | $7,788 +14.6% | $693,500 +3.4% |
| 2008 | $6,796 | $670,900 |
| 2007 | $6,796 -9.7% | $670,900 -9.7% |
| 2006 | $7,525 +51.7% | $742,800 +51.7% |
| 2005 | $4,961 -7.6% | $489,700 +29.1% |
| 2004 | $5,367 +4.2% | $379,300 |
| 2003 | $5,151 -2.1% | $379,300 -7.1% |
| 2002 | $5,264 +30.5% | $408,400 +73.3% |
| 2000 | $4,035 | $235,700 |
Find assessor info on the county website
Neighborhood: 02151
Nearby homes
- $1,231,8003 bd3 ba2.4k sqft19 Pines Rd, Revere, MA 02151Off Market
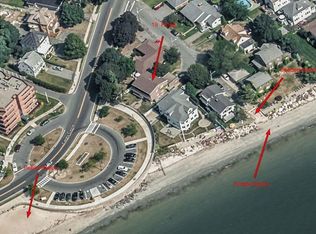
- $1,155,3003 bd3 ba3k sqft35 Pines Rd, Revere, MA 02151Off Market
- $1,033,7004 bd4 ba3.3k sqft11 Lynnway, Revere, MA 02151Off Market
- $884,8002 bd2 ba1.6k sqft32 Pines Rd, Revere, MA 02151Off Market
- $786,6002 bd1 ba1.6k sqft32 Pines Rd, Revere, MA 02151Off Market
- $1,145,2004 bd3 ba2.9k sqft26 Pines Rd, Revere, MA 02151Off Market
- $1,100,3004 bd2 ba2.9k sqft26 Pines Rd, Revere, MA 02151Off Market
- $851,5004 bd3 ba2.1k sqft20 Pines Rd, Revere, MA 02151Off Market
Nearby schools
GreatSchools rating
- 5/10Paul Revere Innovation SchoolGrades: K-5Distance: 1.8 mi
- 4/10Rumney Marsh AcademyGrades: 6-8Distance: 2.4 mi
- 2/10Revere High SchoolGrades: 9-12Distance: 2.6 mi
Get a cash offer in 3 minutes
Find out how much your home could sell for in as little as 3 minutes with a no-obligation cash offer.
Estimated market value
$1,577,100
Get a cash offer in 3 minutes
Find out how much your home could sell for in as little as 3 minutes with a no-obligation cash offer.
Estimated market value
$1,577,100
- Massachusetts
- Suffolk County
- Revere
- 02151
- 33 Pines Rd
