Welcome to 33 Ranger Court, truly one-of-a-kind, fully remodeled estate in a park-like setting, offering unmatched privacy at the end of a quiet cul-de-sac in the Creeks of Alamo. Iron gates lead to a copper-roofed turret and arched wooden door. A barrel-vaulted foyer with crystal pendant opens to a 20' x 22' living room with fireplace and French doors to the covered terrace, ideal for large gatherings and entertaining. The kitchen was fully remodeled in 2022 with Italian Cucine LUBE cabinetry, Dekton countertops, ambient lighting, a hidden built-in TV and a stone island with seating on three sides. Professional appliances: Dacor 48 range with double oven, 48 Miele built-in refrigerator, Gaggenau dishwasher, Miele coffee system and Dacor wine refrigerator. It opens to the dining room with Austrian crystal chandelier and a family room with linear fireplace and sunroom. The primary suite has a vaulted ceilings, fireplace, terrace access, extra-large walk-in closet and a spa like bath with steam shower, tub, and private toilet room with bidet. An office or bedroom with built-in bookcase is next to the suite. Two generous bedrooms share a stunning bath near the recreation room, which has a fireplace, pool table, and outdoor access and nearby temperature controlled wine cellar. Upstairs, a guest suite offers a kitchenette and skylit bath. Five bedrooms (one used as an office), four baths. Outdoors: covered terrace rebuilt in 2023, outdoor kitchen with bar seating for at least ten, pool and spa, oak-shaded deck with gazebo, sport court for pickleball, volleyball and basketball, bocce court/horseshoe pit, heritage oaks and plenty of space for a garden. Oversized 3-car garage with built-in storage, and gated driveway. Updates include tile roof, museum like Porcelanosa flooring, new paint and lighting, and remodeled baths (2019-2025). Serene, retreat-like setting with complete privacy and Top Rated San Ramon Valley schools.
For sale
$3,995,000
33 Ranger Ct, Alamo, CA 94507
5beds
4,939sqft
Single Family Residence
Built in 1988
1.44 Acres Lot
$3,411,700 Zestimate®
$809/sqft
$-- HOA
What's special
- 17 hours
- 11
- 0
Zillow last checked:
Listing updated:
Listed by:
Alexander S. Varum DRE #01321450 415-609-0914,
Alex Varum Broker 415-609-0914
Source: SFAR,MLS#: 426174933 Originating MLS: San Francisco Association of REALTORS
Facts & features
Interior
Bedrooms & bathrooms
- Bedrooms: 5
- Bathrooms: 4
- Full bathrooms: 4
Rooms
- Room types: Dining Room, Family Room, Game Room, Guest Quarters, Kitchen, Living Room, Office, Sun Room, Wine Cellar
Primary bedroom
- Features: Outside Access, Sitting Area, Walk-In Closet
- Area: 0
- Dimensions: 0 x 0
Bedroom 1
- Area: 0
- Dimensions: 0 x 0
Bedroom 2
- Area: 0
- Dimensions: 0 x 0
Bedroom 3
- Area: 0
- Dimensions: 0 x 0
Bedroom 4
- Area: 0
- Dimensions: 0 x 0
Primary bathroom
- Features: Bidet, Double Vanity, Marble, Multiple Shower Heads, Soaking Tub, Steam, Stone, Window
Bathroom
- Features: Double Vanity, Shower Stall(s)
Dining room
- Features: Formal Room
- Level: Main
- Area: 0
- Dimensions: 0 x 0
Family room
- Level: Lower
- Area: 0
- Dimensions: 0 x 0
Kitchen
- Features: Kitchen Island, Kitchen/Family Combo, Quartz Counter, Skylight(s)
- Level: Main
- Area: 0
- Dimensions: 0 x 0
Living room
- Features: Cathedral/Vaulted, Deck Attached, View
- Level: Main
- Area: 0
- Dimensions: 0 x 0
Heating
- Central, Gas
Cooling
- Central Air, Zoned
Appliances
- Included: Dishwasher, Disposal, Double Oven, Dual Fuel, Gas Plumbed, Range Hood, Ice Maker, Microwave, Plumbed For Ice Maker, Self Cleaning Oven, Wine Refrigerator, Dryer, Washer
- Laundry: Cabinets, Gas Dryer Hookup, Sink
Features
- Cathedral Ceiling(s), Wet Bar
- Flooring: Tile, Wood
- Windows: Double Pane Windows, Skylight Tube
- Basement: None
- Number of fireplaces: 4
- Fireplace features: Brick, Gas, Living Room, Master Bedroom, See Remarks
Interior area
- Total structure area: 4,939
- Total interior livable area: 4,939 sqft
Video & virtual tour
Property
Parking
- Total spaces: 3
- Parking features: Attached, Garage Door Opener, Garage Faces Side, Inside Entrance, Independent, On Site (Single Family Only)
- Attached garage spaces: 3
Features
- Stories: 2
- Patio & porch: Patio
- Exterior features: Outdoor Grill, Outdoor Kitchen
- Pool features: In Ground, Gas Heat, Gunite, Pool/Spa Combo
- Has spa: Yes
- Spa features: Spa/Hot Tub Built-In
- Has view: Yes
- View description: Garden, Mountain(s)
Lot
- Size: 1.44 Acres
- Features: Auto Sprinkler F&R, Cul-De-Sac, Curb(s)/Gutter(s), Dead End, Landscaped, Landscape Front
- Topography: Downslope,Level,Lot Grade Varies
Details
- Additional structures: Gazebo
- Parcel number: 1923400038
- Special conditions: Standard
Construction
Type & style
- Home type: SingleFamily
- Property subtype: Single Family Residence
Materials
- Foundation: Concrete, Concrete Perimeter, Pillar/Post/Pier
- Roof: Cement,Tile
Condition
- Updated/Remodeled
- New construction: No
- Year built: 1988
Utilities & green energy
- Electric: 220 Volts, 220 Volts in Kitchen, 220 Volts in Laundry
- Sewer: Public Sewer
- Water: Public, Well
- Utilities for property: Cable Available, Electricity Available, Natural Gas Connected, Public, Sewer Connected, Sewer Available
Green energy
- Energy efficient items: Insulation
Community & HOA
Community
- Security: Carbon Monoxide Detector(s)
HOA
- Has HOA: No
Location
- Region: Alamo
- Elevation: 0
Financial & listing details
- Price per square foot: $809/sqft
- Tax assessed value: $2,669,332
- Price range: $4M - $4M
- Date on market: 11/5/2026
- Total actual rent: 0
- Road surface type: Asphalt
Estimated market value
$3,411,700
$3.07M - $3.79M
Not available
Price history
| Date | Event | Price |
|---|---|---|
| 11/6/2026 | Listed for sale | $3,995,000+110.3%$809/sqft |
Source:  SFAR #426174933 Report a problem | ||
| 10/26/2005 | Sold | $1,900,000+18.8%$385/sqft |
Source:  CCAR #40097444 Report a problem | ||
| 6/11/2002 | Sold | $1,600,000+12.7%$324/sqft |
Source: CCAR #11135210 Report a problem | ||
| 8/16/2000 | Sold | $1,420,000+97.2%$288/sqft |
Source: CCAR #11059181 Report a problem | ||
| 12/15/1995 | Sold | $720,000$146/sqft |
Source: Public Record Report a problem | ||
Public tax history
| Year | Property taxes | Tax assessment |
|---|---|---|
| 2026 | -- | $2,669,332 +2% |
| 2025 | $29,322 +2.1% | $2,616,994 +2% |
| 2024 | $28,733 +1.5% | $2,565,682 +2% |
| 2023 | $28,303 +8.7% | $2,515,376 +10.3% |
| 2022 | $26,044 +9.5% | $2,280,000 +9.6% |
| 2021 | $23,788 0% | $2,080,000 |
| 2020 | $23,797 +0.2% | $2,080,000 -7.3% |
| 2019 | $23,756 +5.7% | $2,244,000 +13.1% |
| 2018 | $22,475 +2.5% | $1,983,500 -4.7% |
| 2017 | $21,937 +0.9% | $2,082,000 +7.5% |
| 2016 | $21,750 +22.8% | $1,936,000 +13.6% |
| 2015 | $17,714 | $1,703,500 -1.8% |
| 2014 | $17,714 | $1,734,000 +9.1% |
| 2013 | -- | $1,589,000 +14.9% |
| 2012 | -- | $1,383,000 |
| 2011 | -- | $1,383,000 -18.6% |
| 2010 | -- | $1,700,000 |
| 2009 | -- | $1,700,000 -14.7% |
| 2008 | -- | $1,992,366 +2% |
| 2007 | -- | $1,953,300 +2.8% |
| 2006 | -- | $1,900,000 +12% |
| 2005 | -- | $1,695,718 +2% |
| 2004 | -- | $1,662,469 +1.9% |
| 2003 | -- | $1,632,000 +14.3% |
| 2002 | -- | $1,428,000 +2% |
| 2001 | -- | $1,400,000 |
Find assessor info on the county website
Monthly payment
Est. payment
Payment breakdown
Explore the cost of this home by adjusting the details. Changes won't be saved.Climate risks
Neighborhood: 94507
Nearby schools
Schools provided by the listing agent
- District: San Ramon Valley Unified
Source: SFAR. This data may not be complete. We recommend contacting the local school district to confirm school assignments for this home.

Similar homes
- $4,285,0005 bd5 ba5.3k sqft28 Kimberley Pl, Alamo, CA 94507For Sale
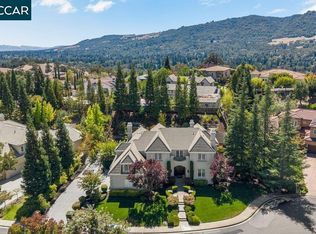 MLS ID #41152783, M.J. St. Jean. CCAR
- $3,999,9995 bd6 ba5.2k sqft1439 Vine Ln, Alamo, CA 94507For Sale
 MLS ID #41151828, Jon Ahern. Bay East AOR
- $3,288,0005 bd5 ba5.1k sqft370 Vernal Dr, Alamo, CA 94507For Sale
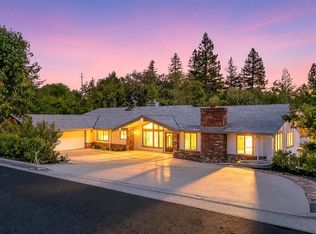 MLS ID #41152502, Kevin Vandermate. CCAR
- $3,595,0005 bd4 ba4.4k sqft13 Kemp Ct, Alamo, CA 94507For Sale
 MLS ID #41150155, Marilu Ibarra. Bay East AOR
