FILLED WITH CHARACTER yet fully modernized, this stunning stone styled home was gutted to the studs, redesigned and insulated to stretch-code standards, thoughtfully expanded for exceptional living and comfort. The large addition includes a convenient 1/2 bath, laundry room, and an expansive primary suite with dressing room and bathroom with dual vanity. The bright, airy main level features a sleek, contemporary aesthetic - ample counters and storage, dining area and a spacious living room with fireplace. Upstairs are two generous bedrooms with plush wall-to-wall carpeting and a beautifully appointed full bath with tile surround and floors. All electrical, plumbing were replaced and central air added. Owned solar panels lowers operating costs. Outdoor living shines with glorious gardens, a private deck with hot tub, and a huge garden shed. A detached 2-car garage includes a heated and cooled workshop/studio ideal for hobbyists, Exceptionally private, yet close to all amenities!
Sold for $793,000
$793,000
33 Rattle Hill Rd, Southampton, MA 01073
3beds
2,214sqft
Single Family Residence
Built in 1940
1.93 Acres Lot
$793,700 Zestimate®
$358/sqft
$2,572 Estimated rent
Home value
$793,700
$754,000 - $833,000
$2,572/mo
Zestimate® history
Owner options
List your home for rent
$2,572/mo
Rent Zestimate®
Find your next renter with Zillow Rental Manager. Plus, with online applications, you can quickly screen prospective tenants – for free.
$2,572/mo
Rent Zestimate®
Refinance and save
$5,561/mo
Est. payment
Refinancing to a lower rate could help reduce your monthly payments and save thousands over the life of the loan.
$5,561/mo
Est. payment
Explore your selling options
Work with a Zillow partner agent
Leverage their expertise and Zillow's premium Showcase listings to get your home seen by more buyers.
Get startedList with your own agent
Get your home in front of millions of buyers by listing it on Zillow.
Learn how to do itSell it yourself
Take full control of how buyers see your home on Zillow by listing For Sale by Owner (FSBO).
List your homeWhat's special
Central airLaundry roomStone styled homeHuge garden shedDining areaTwo generous bedroomsExpansive primary suite
Zillow last checked:
Listing updated:
Listed by:
Jill Vincent Lapan 413-695-3732,
Canon Real Estate, Inc. 413-527-8311
Bought with:
Holly Young
Delap Real Estate LLC
Source: MLS PIN,MLS#: 73550007
Facts & features
Interior
Bedrooms & bathrooms
- Bedrooms: 3
- Bathrooms: 3
- Full bathrooms: 2
- 1/2 bathrooms: 1
- Main level bathrooms: 2
- Main level bedrooms: 1
Primary bedroom
- Features: Ceiling Fan(s), Vaulted Ceiling(s), Flooring - Hardwood, Dressing Room, Exterior Access, Slider, Lighting - Pendant, Lighting - Overhead
- Level: Main,First
Bedroom 2
- Features: Ceiling Fan(s), Walk-In Closet(s), Flooring - Wall to Wall Carpet, Recessed Lighting, Lighting - Overhead
- Level: Second
Bedroom 3
- Features: Ceiling Fan(s), Closet, Flooring - Wall to Wall Carpet, Recessed Lighting
- Level: Second
Primary bathroom
- Features: Yes
Bathroom 1
- Features: Bathroom - Half, Flooring - Stone/Ceramic Tile, Countertops - Stone/Granite/Solid, Countertops - Upgraded, Recessed Lighting
- Level: Main,First
Bathroom 2
- Features: Bathroom - Full, Bathroom - Tiled With Shower Stall, Flooring - Stone/Ceramic Tile, Countertops - Stone/Granite/Solid, Countertops - Upgraded, Double Vanity, Lighting - Overhead
- Level: Main,First
Bathroom 3
- Features: Bathroom - Full, Bathroom - Tiled With Tub & Shower, Countertops - Stone/Granite/Solid, Countertops - Upgraded, Lighting - Overhead
- Level: Second
Kitchen
- Features: Flooring - Hardwood, Dining Area, Countertops - Stone/Granite/Solid, Countertops - Upgraded, Kitchen Island, Deck - Exterior, Exterior Access, Open Floorplan, Recessed Lighting, Lighting - Overhead
- Level: Main,First
Living room
- Features: Closet, Flooring - Hardwood, Lighting - Overhead
- Level: Main,First
Office
- Features: Closet, Flooring - Hardwood, Lighting - Overhead
- Level: First
Heating
- Forced Air, Oil
Cooling
- Central Air
Appliances
- Included: Water Heater, Range, Oven, Dishwasher, Microwave, Refrigerator, Range Hood
- Laundry: Skylight, Flooring - Stone/Ceramic Tile, Main Level, Recessed Lighting, Lighting - Overhead, First Floor, Electric Dryer Hookup, Washer Hookup
Features
- Closet, Lighting - Overhead, Office
- Flooring: Tile, Carpet, Hardwood, Flooring - Hardwood
- Doors: Insulated Doors
- Windows: Insulated Windows
- Basement: Full,Interior Entry,Bulkhead,Concrete,Unfinished
- Number of fireplaces: 1
- Fireplace features: Living Room
Interior area
- Total structure area: 2,214
- Total interior livable area: 2,214 sqft
- Finished area above ground: 2,214
Property
Parking
- Total spaces: 7
- Parking features: Attached, Detached, Garage Door Opener, Heated Garage, Storage, Workshop in Garage, Garage Faces Side, Insulated, Oversized, Paved Drive, Off Street, Paved
- Attached garage spaces: 3
- Uncovered spaces: 4
Accessibility
- Accessibility features: No
Features
- Patio & porch: Deck - Composite
- Exterior features: Deck - Composite, Rain Gutters, Hot Tub/Spa, Storage, Greenhouse
- Has spa: Yes
- Spa features: Private
Lot
- Size: 1.93 Acres
- Features: Wooded, Cleared
Details
- Additional structures: Greenhouse
- Parcel number: 3068916
- Zoning: RV
Construction
Type & style
- Home type: SingleFamily
- Architectural style: Cape
- Property subtype: Single Family Residence
Materials
- Frame, Stone
- Foundation: Concrete Perimeter
- Roof: Shingle
Condition
- Year built: 1940
Utilities & green energy
- Electric: 200+ Amp Service
- Sewer: Private Sewer
- Water: Private
- Utilities for property: for Electric Range, for Electric Oven, for Electric Dryer, Washer Hookup
Green energy
- Energy efficient items: Partial
Community & HOA
Community
- Features: Shopping, Park, Walk/Jog Trails, Stable(s), Golf, Medical Facility, Conservation Area, House of Worship, Public School
HOA
- Has HOA: No
Location
- Region: Southampton
Financial & listing details
- Price per square foot: $358/sqft
- Tax assessed value: $491,900
- Annual tax amount: $6,449
- Date on market: 9/7/2026
- Road surface type: Paved
Price history
| Date | Event | Price |
|---|---|---|
| 9/25/2026 | Sold | $793,000+5.7%$358/sqft |
Source: MLS PIN #73550007 Report a problem | ||
| 8/6/2026 | Pending sale | $749,900$339/sqft |
Source: MLS PIN #73550007 Report a problem | ||
| 7/23/2026 | Contingent | $749,900$339/sqft |
Source: MLS PIN #73550007 Report a problem | ||
| 7/15/2026 | Listed for sale | $749,900+183%$339/sqft |
Source: MLS PIN #73550007 Report a problem | ||
| 11/18/2016 | Sold | $265,000+6%$120/sqft |
Source: Agent Provided Report a problem | ||
| 9/15/2016 | Listed for sale | $250,000+117.4%$113/sqft |
Source: Canon Real Estate, Inc. #72068162 Report a problem | ||
| 5/20/2005 | Sold | $115,000$52/sqft |
Source: Public Record Report a problem | ||
Public tax history
| Year | Property taxes | Tax assessment |
|---|---|---|
| 2025 | $6,154 -0.6% | $434,300 |
| 2024 | $6,189 +5.5% | $434,300 +6.1% |
| 2023 | $5,868 +3% | $409,500 +8.4% |
| 2022 | $5,695 +1.8% | $377,900 +7.9% |
| 2021 | $5,593 +29.3% | $350,200 +28.1% |
| 2020 | $4,325 -3% | $273,400 |
| 2019 | $4,459 +7.1% | $273,400 +9.8% |
| 2018 | $4,165 +7.5% | $249,100 +5% |
| 2017 | $3,873 +5.6% | $237,300 +1.7% |
| 2015 | $3,667 +3.4% | $233,400 |
| 2014 | $3,548 +1.7% | $233,400 -3.4% |
| 2013 | $3,487 +3.1% | $241,500 |
| 2012 | $3,383 +2.6% | $241,500 -5.1% |
| 2011 | $3,297 +19.2% | $254,400 +13.7% |
| 2010 | $2,766 +2.5% | $223,800 |
| 2009 | $2,699 +12.5% | $223,800 +9.6% |
| 2008 | $2,399 +3.1% | $204,200 +3.1% |
| 2007 | $2,327 +4% | $198,000 +12.2% |
| 2006 | $2,238 +2.1% | $176,500 +13.4% |
| 2005 | $2,192 +21.8% | $155,600 +25.5% |
| 1998 | $1,799 | $124,000 |
Find assessor info on the county website
Neighborhood: 01073
Nearby homes
- $885,0004 bd3 ba2.5k sqft29 Rattle Hill Rd, Southampton, MA 01073Sold
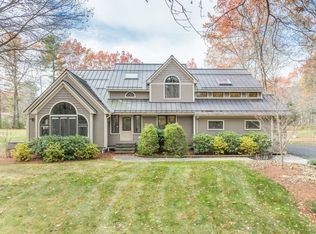
- $560,0003 bd1 ba2.2k sqft40 Rattle Hill Rd, Southampton, MA 01073Off Market
- $511,3003 bd2 ba2k sqft25 Rattle Hill Rd, Southampton, MA 01073Off Market
- $281,800-- bd-- ba1.4k sqft36 Rattle Hill Rd, Southampton, MA 01073Off Market
- $573,9005 bd3 ba2.3k sqft39 Rattle Hill Rd, Southampton, MA 01073Off Market
- $1,142,6003 bd2 ba3.9k sqft27 Rattle Hill Rd, Southampton, MA 01073Off Market
- $969,2004 bd3 ba3.3k sqft35 Rattle Hill Rd, Southampton, MA 01073Off Market
- $620,9004 bd2 ba2.5k sqft19 Rattle Hill Rd, Southampton, MA 01073Off Market
Nearby schools
GreatSchools rating
- 7/10William E Norris SchoolGrades: PK-6Distance: 0.8 mi
- 6/10Hampshire Regional High SchoolGrades: 7-12Distance: 3.9 mi
Schools provided by the listing agent
- Elementary: Norris School
- Middle: Hampshire Regional
- High: Hampshire Regional
Source: MLS PIN. This data may not be complete. We recommend contacting the local school district to confirm school assignments for this home.
Sell for more on Zillow
Get a Zillow Showcase℠ listing at no additional cost and you could sell for .
$793,700
2% more
+$15,874
With Zillow Showcase(estimated)
$809,574
Sell for more on Zillow
Get a Zillow Showcase℠ listing at no additional cost and you could sell for .
$793,700
2% more
+$15,874
With Zillow Showcase(estimated)
$809,574
- Massachusetts
- Hampshire County
- Southampton
- 01073
- 33 Rattle Hill Rd
