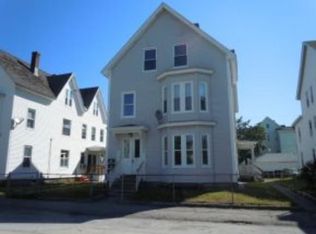
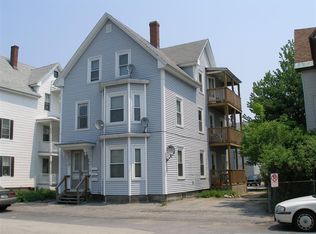
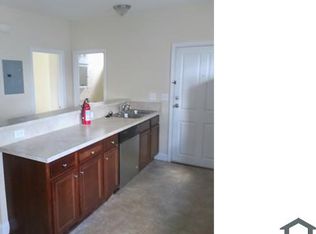
Well-maintained 3-unit multifamily property featuring numerous recent updates. Major improvements include a newer roof and chimneys, durable vinyl siding, gas heating systems less than 5 years old, and water heaters less than 4 years old. Many recent renovations throughout the property make this an excellent opportunity for both investors and owner-occupants seeking a turnkey asset with reduced maintenance concerns.
Active
Listed by: BHHS Verani Londonderry • Denisa Poljakovic
Price cut: $30K (7/25)
$720,000
33 Rimmon Street, Manchester, NH 03102
8beds
3,541sqft
Multi Family
Built in 1900
-- sqft lot
$706,400 Zestimate®
$203/sqft
$-- HOA
What's special
Newer roofDurable vinyl siding
- 93 days
- 168
- 3
Zillow last checked:
Listing updated:
Listed by:
Denisa Poljakovic,
BHHS Verani Londonderry denisa.poljakovic@verani.com
Source: PrimeMLS,MLS#: 5096461
Facts & features
Interior
Bedrooms & bathrooms
- Bedrooms: 8
- Bathrooms: 3
- Full bathrooms: 3
Heating
- Natural Gas
Cooling
- None
Features
- Basement: Unfinished,Interior Entry
Interior area
- Total structure area: 4,807
- Total interior livable area: 3,541 sqft
- Finished area above ground: 3,541
- Finished area below ground: 0
Video & virtual tour
Property
Parking
- Parking features: Shared Driveway
Features
- Levels: 3
- Frontage length: Road frontage: 50
Lot
- Size: 5,227 Square Feet
- Features: Sidewalks
Details
- Parcel number: MNCHM0295B000L0006
- Zoning description: Residential
Construction
Type & style
- Home type: MultiFamily
- Property subtype: Multi Family
Materials
- Vinyl Siding
- Foundation: Stone
- Roof: Asphalt Shingle
Condition
- New construction: No
- Year built: 1900
Utilities & green energy
- Electric: Circuit Breakers
- Sewer: Public Sewer
- Water: Public
- Utilities for property: None
Community & HOA
Location
- Region: Manchester
Financial & listing details
- Price per square foot: $203/sqft
- Tax assessed value: $376,200
- Annual tax amount: $7,615
- Date on market: 6/24/2026
Estimated market value
$706,400
$671,000 - $742,000
$1,865/mo
Price history
| Date | Event | Price |
|---|---|---|
| 7/25/2026 | Price change | $720,000-4%$203/sqft |
Source:  PrimeMLS #5096461 Report a problem PrimeMLS #5096461 Report a problem | ||
| 7/10/2026 | Price change | $750,000-3.8%$212/sqft |
Source: PrimeMLS #5096461 Report a problem | ||
| 6/24/2026 | Listed for sale | $780,000+151.6%$220/sqft |
Source: PrimeMLS #5096461 Report a problem | ||
| 5/17/2005 | Sold | $310,000$88/sqft |
Source: Public Record Report a problem | ||
Public tax history
| Year | Property taxes | Tax assessment |
|---|---|---|
| 2024 | $7,366 +3.8% | $376,200 |
| 2023 | $7,095 +3.4% | $376,200 |
| 2022 | $6,862 +3.2% | $376,200 |
| 2021 | $6,651 +16.3% | $376,200 +62.2% |
| 2020 | $5,719 +1.4% | $231,900 |
| 2019 | $5,640 +2.7% | $231,900 |
| 2018 | $5,491 +1.5% | $231,900 |
| 2017 | $5,408 +0.8% | $231,900 |
| 2016 | $5,366 +2.2% | $231,900 +3.5% |
| 2015 | $5,251 -0.2% | $224,000 |
| 2014 | $5,264 +6% | $224,000 |
| 2012 | $4,968 | $224,000 |
| 2011 | -- | $224,000 -24.5% |
| 2010 | -- | $296,700 |
| 2009 | $2,721 | $296,700 |
Find assessor info on the county website
Monthly payment
Est. payment
Payment breakdown
Explore the cost of this home by adjusting the details. Changes won't be saved.Climate risks
Neighborhood: Piscataquog
Nearby schools
Schools provided by the listing agent
- Elementary: Gossler Park Elementary School
- Middle: Middle School at Parkside
- High: Manchester West High School
- District: Manchester School District
Source: PrimeMLS. This data may not be complete. We recommend contacting the local school district to confirm school assignments for this home.
Similar homes
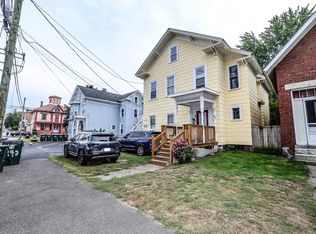
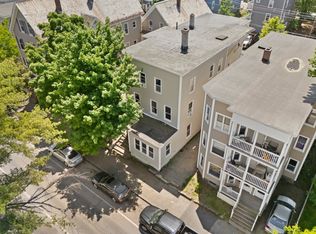
- $725,0009 bd4 ba4.1k sqft145-147 Pearl Street, Manchester, NH 03104Active
 MLS ID #5109582, Danielle Bissonnette. PrimeMLS
 - $670,0009 bd3 ba4.1k sqft217 Spruce Street, Manchester, NH 03103Active
 MLS ID #5107905, Majlinda Shishko. PrimeMLS
 - $679,0009 bd3 ba2.8k sqft183 Cartier Street, Manchester, NH 03102Active
 MLS ID #4920693, Joan E Blais. PrimeMLS
 - $699,9005 bd4 ba2.8k sqft577-581 South Beech Street, Manchester, NH 03103Active
 MLS ID #5109638, Tim Caloggero. PrimeMLS
