Welcome to 33 S. Third Street in Akron! If you're looking for a home that offers a peaceful setting, beautiful views, and a wonderful neighborhood, this property is one you'll want to see. Enjoy the privacy and quiet surroundings while still being conveniently located in the heart of Akron and close to everything the surrounding Lancaster County communities have to offer. One of the home's standout features is its unique design, with sliding doors spanning the back of the home to take full advantage of the beautiful views and create a special connection to the outdoors. The private setting, attractive yard, and landscaping provide a wonderful backdrop for everyday living and relaxing at home. Inside, you'll appreciate the generous closet space and abundant storage throughout, along with a layout that is easy to heat and cool. There is also exciting potential to expand the living space, with the possibility of creating a fourth bedroom in the lower level, offering flexibility for changing needs, a home office, guests, or additional living space. Beyond the property itself, the neighborhood is something special. Enjoy a quiet community, great neighbors, and the benefits of the Akron location within the Ephrata Area School District. Nearby outdoor recreation, including Akron's beautiful parks and the Warwick-to-Ephrata Rail Trail, adds even more to enjoy. A home with beautiful views, privacy, a great neighborhood, and room to make it your own. Don't miss the opportunity to make 33 S. Third Street your next home!
Coming soon 11/06
$315,000
33 S 3rd St, Akron, PA 17501
3beds
1,435sqft
Single Family Residence
Built in 1983
0.28 Acres Lot
$347,500 Zestimate®
$220/sqft
$-- HOA
What's special
- --
- on Zillow
- 547
- views
- 73
- saves
Zillow last checked:
Listing updated:
Listed by:
Craig Hartranft 717-560-5051,
Berkshire Hathaway HomeServices Homesale Realty (800) 383-3535,
Listing Team: The Craig Hartranft Team, Co-Listing Team: The Craig Hartranft Team,Co-Listing Agent: Leah Janae Barber 717-490-2496,
Berkshire Hathaway HomeServices Homesale Realty
Source: Bright MLS,MLS#: PALA2098296
Facts & features
Interior
Bedrooms & bathrooms
- Bedrooms: 3
- Bathrooms: 2
- Full bathrooms: 2
- Main level bathrooms: 1
- Main level bedrooms: 3
Basement
- Area: 0
Heating
- Baseboard, Electric
Cooling
- Central Air, Electric
Appliances
- Included: Dryer, Microwave, Oven/Range - Electric, Refrigerator, Washer, Electric Water Heater
- Laundry: In Basement
Features
- Floor Plan - Traditional, Dry Wall
- Flooring: Carpet, Laminate, Vinyl
- Basement: Finished,Walk-Out Access
- Has fireplace: No
Interior area
- Total structure area: 1,435
- Total interior livable area: 1,435 sqft
- Finished area above ground: 1,435
- Finished area below ground: 0
Property
Parking
- Total spaces: 1
- Parking features: Garage Faces Side, Driveway, Attached
- Attached garage spaces: 1
- Has uncovered spaces: Yes
Accessibility
- Accessibility features: None
Features
- Levels: One
- Stories: 1
- Patio & porch: Deck, Porch
- Pool features: None
Lot
- Size: 0.28 Acres
Details
- Additional structures: Above Grade, Below Grade
- Parcel number: 0203072500000
- Zoning: RESIDENTIAL
- Special conditions: Standard
Construction
Type & style
- Home type: SingleFamily
- Architectural style: Ranch/Rambler
- Property subtype: Single Family Residence
Materials
- Frame
- Foundation: Other
- Roof: Shingle
Condition
- Good
- New construction: No
- Year built: 1983
Utilities & green energy
- Electric: 200+ Amp Service
- Sewer: Public Sewer
- Water: Public
Community & HOA
Community
- Subdivision: None Available
HOA
- Has HOA: No
Location
- Region: Akron
- Municipality: AKRON BORO
Financial & listing details
- Price per square foot: $220/sqft
- Tax assessed value: $173,100
- Annual tax amount: $4,830
- Date on market: 11/6/2026
- Listing agreement: Exclusive Right To Sell
- Listing terms: Cash,Conventional,FHA,VA Loan
- Ownership: Fee Simple
Estimated market value
$347,500
$323,000 - $372,000
$2,068/mo
Price history
| Date | Event | Price |
|---|---|---|
| 8/2/1995 | Sold | $109,990$77/sqft |
Source: Agent Provided Report a problem | ||
Public tax history
| Year | Property taxes | Tax assessment |
|---|---|---|
| 2026 | $4,708 +5.1% | $173,100 |
| 2025 | $4,480 +3.4% | $173,100 |
| 2024 | $4,333 +3.7% | $173,100 |
| 2023 | $4,179 +2.2% | $173,100 |
| 2022 | $4,091 | $173,100 |
| 2021 | $4,091 +299.8% | $173,100 |
| 2020 | $1,023 -74.1% | $173,100 |
| 2019 | $3,957 +337% | $173,100 |
| 2018 | $905 -75% | $173,100 +28.6% |
| 2017 | $3,625 | $134,600 |
| 2016 | $3,625 +44.4% | $134,600 |
| 2015 | $2,511 | $134,600 |
| 2014 | $2,511 | $134,600 |
| 2013 | -- | $134,600 |
| 2012 | -- | $134,600 |
| 2011 | -- | $134,600 |
| 2010 | -- | $134,600 |
| 2009 | -- | $134,600 |
| 2007 | -- | $134,600 |
| 2006 | -- | $134,600 |
| 2005 | -- | $134,600 +17.6% |
| 2004 | -- | $114,500 |
| 2003 | -- | $114,500 |
| 2002 | -- | $114,500 |
| 2000 | -- | $114,500 |
Find assessor info on the county website
Monthly payment
Est. payment
Payment breakdown
Explore the cost of this home by adjusting the details. Changes won't be saved.Climate risks
Neighborhood: 17501
Nearby schools
Schools provided by the listing agent
- District: Ephrata Area
Source: Bright MLS. This data may not be complete. We recommend contacting the local school district to confirm school assignments for this home.

Similar homes
- $310,0003 bd2 ba1.8k sqft40 N 9th St, Akron, PA 17501For Sale

 MLS ID #PALA2097316, Jan Pasko, Home Town Realty. Bright MLS
- $259,9004 bd2 ba2k sqft35 N 11th St, Akron, PA 17501For Sale
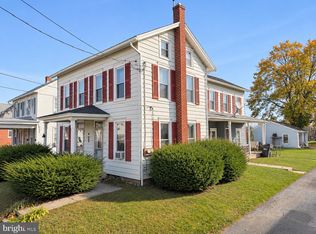 MLS ID #PALA2097984, Jason Kline, Kingsway Realty - Ephrata. Bright MLS
- $359,9003 bd2 ba2k sqft3943 Oregon Pike, Ephrata, PA 17522For Sale
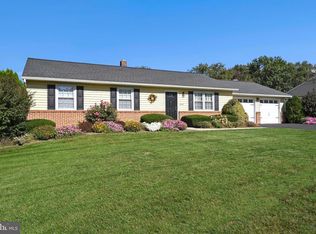 MLS ID #PALA2098346, Mark Thudium, Berkshire Hathaway HomeServices Homesale Realty. Bright MLS
- $299,0003 bd2 ba1.8k sqft239 Linda Ter, Ephrata, PA 17522For Sale
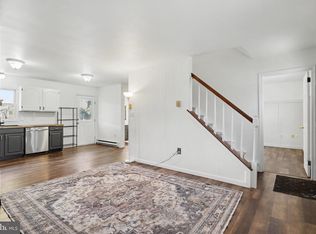 MLS ID #PALA2097698, Jacob Ziegler, Keller Williams Elite. Bright MLS
- $325,0003 bd1 ba1.6k sqft1519 E Newport Rd, Lititz, PA 17543For SaleMLS ID #PALA2096868, Michael Stoltzfus, Coldwell Banker Realty. Bright MLS
- $350,0004 bd2 ba1.5k sqft56 E Church St, Stevens, PA 17578For SaleMLS ID #PALA2098256, Amy Moore, Kingsway Realty - Ephrata. Bright MLS
- $439,0003 bd2 ba1.7k sqft14 Echo Valley Dr, Ephrata, PA 17522For SaleMLS ID #PALA2097298, Tim Martin, LPT Realty, LLC. Bright MLS
- $329,9003 bd2 ba1.4k sqft2300 W Main St, Ephrata, PA 17522For SaleMLS ID #PALA2098016, Rod Martin, Iron Valley Real Estate. Bright MLS
- $345,0004 bd1 ba1.4k sqft314 E Meadow Valley Rd, Lititz, PA 17543For SaleMLS ID #PALA2096874, Lynn Zimmerman, Kingsway Realty - Lancaster. Bright MLS
- $309,9003 bd2 ba1.3k sqft233 E Fulton St, Ephrata, PA 17522For SaleMLS ID #PALA2095798, Landon Weaver, Iron Valley Real Estate of Lancaster. Bright MLS
- $229,9003 bd2 ba1.5k sqft258 Duke St, Ephrata, PA 17522For SaleMLS ID #PALA2097858, Alicia Hurst, Berkshire Hathaway HomeServices Homesale Realty. Bright MLS
- $339,9003 bd2 ba1.6k sqft130 S State St, Brownstown, PA 17508For SaleMLS ID #PALA2096070, Sam Groff, Iron Valley Real Estate of Lancaster. Bright MLS
- $320,0003 bd2 ba1.4k sqft195 Strawberry St, Leola, PA 17540For SaleMLS ID #PALA2097024, Jennifer King, RE/MAX Evolved. Bright MLS
- $384,9003 bd2 ba2k sqft30 N Church St, Brownstown, PA 17508For SaleMLS ID #PALA2097468, Craig Harnish, Kingsway Realty - Lancaster. Bright MLS
- $349,9003 bd1 ba1.7k sqft5980 Geneva Dr, East Petersburg, PA 17520For SaleMLS ID #PALA2098260, Jessica Mann, Berkshire Hathaway HomeServices Homesale Realty. Bright MLS
- $265,0003 bd2 ba1.3k sqft118 Homestead Dr, Stevens, PA 17578For SaleMLS ID #PALA2098406, Randal Kline, Kingsway Realty - Ephrata. Bright MLS
