Now Under Construction - Full Luxury Rebuild with Premium Finishes Throughout!
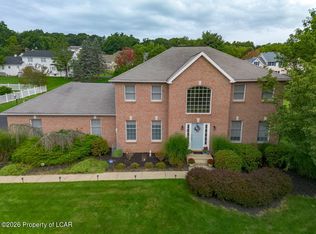
Be among the first to own this beautifully crafted new construction home, thoughtfully designed with today's modern buyer in mind. Currently under construction, this home offers an incredible opportunity to own a brand-new residence featuring quality craftsmanship, upscale finishes, and timeless design. The thoughtfully designed floor plan will showcase a stunning kitchen with KraftMaid Thornton Pebble Gray cabinetry, premium granite countertops, and elegant Satori Calacatta Dorado polished porcelain tile flooring throughout the kitchen, foyer, dining room, first-floor bathroom, laundry room, and addition. Rich Frisco Saddle Red Oak hardwood flooring will enhance the main living areas, while the primary suite will feature a beautifully appointed bath with coordinating KraftMaid cabinetry, granite countertops, and designer finishes.
Built for both comfort and efficiency, the home will include a Rinnai Super High Efficiency Plus tankless water heater with a recirculating pump, along with carefully selected materials and finishes designed to provide years of low-maintenance living.
Every detail has been thoughtfully planned to combine modern functionality with elegant style. Construction is currently underway, and photos will be updated as progress continues. Don't miss the opportunity to own a brand-new home built with exceptional attention to detail before construction is complete.
Renderings and photos may depict planned finishes and are intended for illustrative purposes only. Final specifications, colors, materials, and finishes are subject to change without notice
Pending
$650,000
33 S Beech Rd, Plains, PA 18705
3beds
5,450sqft
Single Family Residence
Built in ----
0.62 Acres Lot
$657,100 Zestimate®
$119/sqft
$-- HOA
What's special
Designer finishesUpscale finishesQuality craftsmanshipPremium granite countertopsTimeless designStunning kitchen
- 60 days
- 62
- 0
Zillow last checked:
Listing updated:
Listed by:
The Christy Bergen Team 570-290-5321,
Coldwell Banker Town & Country Properties 570-474-2340
Source: Luzerne County AOR,MLS#: 26-3430
Facts & features
Interior
Bedrooms & bathrooms
- Bedrooms: 3
- Bathrooms: 3
- Full bathrooms: 3
Primary bedroom
- Level: Second
Bedroom 1
- Level: Second
Bedroom 2
- Level: Second
Primary bathroom
- Level: Second
Full bathroom
- Level: Second
Full bathroom
- Level: First
Dining room
- Level: First
Family room
- Level: First
Kitchen
- Level: First
Living room
- Level: First
Office
- Level: First
Sunroom
- Level: First
Heating
- Natural Gas, Forced Air
Cooling
- Central Air
Appliances
- Laundry: Main Level
Features
- Ceiling Fan(s)
- Flooring: Hardwood
- Basement: Bilco Door
- Number of fireplaces: 1
Interior area
- Total structure area: 5,450
- Total interior livable area: 5,450 sqft
- Finished area above ground: 3,450
- Finished area below ground: 2,000
Property
Parking
- Total spaces: 2
- Parking features: Garage Door Opener, Private
- Attached garage spaces: 2
Features
- Levels: Two
- Patio & porch: Deck
Lot
- Size: 0.62 Acres
- Dimensions: 122x223
- Features: Cleared
Details
- Parcel number: 50F10S4 003017000
- Zoning: Residential
- Zoning description: Residential
Construction
Type & style
- Home type: SingleFamily
- Property subtype: Single Family Residence
Materials
- Metal Siding
- Roof: Metal
Condition
- New Construction
- New construction: No
Utilities & green energy
- Sewer: Public Sewer
- Water: Public
Community & HOA
Community
- Subdivision: Birchwood Hills
Location
- Region: Plains
Financial & listing details
- Price per square foot: $119/sqft
- Tax assessed value: $272,400
- Annual tax amount: $7,289
- Date on market: 7/15/2026
- Inclusions: All Home Appliances, All Materials used for the home
Estimated market value
$657,100
$624,000 - $690,000
$2,405/mo
Price history
| Date | Event | Price |
|---|---|---|
| 7/18/2026 | Pending sale | $650,000$119/sqft |
Source: Luzerne County AOR #26-3430 Report a problem | ||
| 7/15/2026 | Listed for sale | $650,000+75.7%$119/sqft |
Source: Luzerne County AOR #26-3430 Report a problem | ||
| 12/27/2023 | Sold | $370,000-5.1%$68/sqft |
Source: Public Record Report a problem | ||
| 10/29/2023 | Listed for sale | $389,900$72/sqft |
Source: Luzerne County AOR #23-5219 Report a problem | ||
Public tax history
| Year | Property taxes | Tax assessment |
|---|---|---|
| 2023 | $7,289 +0.7% | $272,400 |
| 2022 | $7,238 | $272,400 |
| 2021 | $7,238 +3.1% | $272,400 |
| 2020 | $7,023 | $272,400 |
| 2019 | $7,023 +2.4% | $272,400 |
| 2018 | $6,861 | $272,400 |
| 2017 | -- | $272,400 |
| 2016 | -- | $272,400 |
| 2015 | $5,826 | $272,400 |
| 2014 | $5,826 | $272,400 |
| 2013 | -- | $272,400 |
| 2012 | -- | $272,400 |
| 2011 | -- | $272,400 |
| 2010 | -- | $272,400 |
| 2009 | -- | $272,400 +1902.9% |
| 2008 | -- | $13,600 |
| 2007 | -- | $13,600 |
| 2006 | -- | $13,600 |
| 2005 | -- | $13,600 |
| 2004 | -- | $13,600 |
| 2003 | -- | $13,600 |
| 2002 | -- | $13,600 |
| 2000 | -- | $13,600 |
Find assessor info on the county website
Monthly payment
Est. payment
Payment breakdown
Explore the cost of this home by adjusting the details. Changes won't be saved.Climate risks
Neighborhood: 18705
Similar homes
- $975,0005 bd5 ba5.9k sqft16 Highwoods Rd, Wyoming, PA 18644For Sale
 MLS ID #26-4632, Kimberly Schwartz, Coldwell Banker Town & Country Properties. Luzerne County AOR
 - $574,9004 bd3 ba3.1k sqft48 Fawn Dr, Dallas, PA 18612For Sale
 MLS ID #26-4650, Michael Butcher, Lewith & Freeman, Shavertown. Luzerne County AOR
 - $559,0004 bd3 ba2.9k sqft483 Shoemaker Ave, West Wyoming, PA 18644For Sale
 MLS ID #26-2940, Lu-Ann Sperrazza, Realty Network Group. Luzerne County AOR
 - $480,0005 bd4 ba3.2k sqft480 Pittston Blvd, Wilkes Barre, PA 18702For Sale
 MLS ID #26-4468, Team Jesicca Skoloda, eXp NEPA. Luzerne County AOR
 - $679,9004 bd4 ba3.6k sqft28 Harley Dr, Mountain Top, PA 18707For Sale
 MLS ID #SC261266, Leah Gianacopoulos, ERA One Source Realty. GSBR as distributed by MLS GRID
 - $475,0004 bd3 ba2.9k sqft19 Demark Rd, Pittston, PA 18640For SaleMLS ID #SC264173, Gladys L DeSavino, Levy Realty Group. GSBR as distributed by MLS GRID
- $625,0003 bd3 ba3.5k sqft83 Center St, Covington Township, PA 18424For SaleMLS ID #SC263636, Pam Shotto, Touchstone Realty by Pam Shotto. GSBR as distributed by MLS GRID
- $699,9005 bd6 ba4.7k sqft28 Church Hill Rd, Dalton, PA 18414For SaleMLS ID #SC263844, Sunita Arora, ERA One Source Realty. GSBR as distributed by MLS GRID
- $639,0004 bd4 ba3.8k sqft113 Wilcrest Rd, Roaring Brook Township, PA 18444For SaleMLS ID #SC262081, Heather Kishel Team, Coldwell Banker Town & Country Properties Moscow. GSBR as distributed by MLS GRID
