Ranch tucked away on a quiet street with private back yard to woods. Above ground pool with deck and patio. sunroom over looking private back yard. 3 bedroom 2 full baths and finished basement. All appliances stay, as-is -condition.
DELAYED NEGOTIATIONS MONDAY OCTOBER 26th @1:00pm.
Active
$199,900
33 Sand Pebble Dr, Rochester, NY 14624
3beds
1,172sqft
Single Family Residence
Built in 1972
0.34 Acres Lot
$-- Zestimate®
$171/sqft
$-- HOA
What's special
Finished basementAll appliances stayQuiet street
- 10 days
- 1,435
- 118
Zillow last checked:
Listing updated:
Listed by:
Berkshire Hathaway HomeServices Discover Real Estate 585-247-8250,
William B. Howard 585-247-8250
Source: NYSAMLSs,MLS#: R1721234 Originating MLS: Rochester
Facts & features
Interior
Bedrooms & bathrooms
- Bedrooms: 3
- Bathrooms: 2
- Full bathrooms: 2
- Main level bathrooms: 1
- Main level bedrooms: 3
Heating
- Gas, Forced Air
Appliances
- Included: Dishwasher, Electric Oven, Electric Range, Disposal, Gas Water Heater, Microwave, Refrigerator
Features
- Dining Area, Other, Pantry, See Remarks, Bedroom on Main Level, Programmable Thermostat
- Flooring: Ceramic Tile, Hardwood, Varies
- Basement: Egress Windows,Finished
- Number of fireplaces: 1
Interior area
- Total structure area: 1,172
- Total interior livable area: 1,172 sqft
Video & virtual tour
Property
Parking
- Total spaces: 2
- Parking features: Attached, Garage
- Attached garage spaces: 2
Features
- Levels: One
- Stories: 1
- Exterior features: Blacktop Driveway
Lot
- Size: 0.34 Acres
- Dimensions: 90 x 167
- Features: Rectangular, Rectangular Lot, Residential Lot
Details
- Additional structures: Second Garage
- Parcel number: 2622001321800001065000
- Special conditions: Standard
Construction
Type & style
- Home type: SingleFamily
- Architectural style: Ranch
- Property subtype: Single Family Residence
Materials
- Attic/Crawl Hatchway(s) Insulated, Vinyl Siding
- Foundation: Block
Condition
- Resale
- Year built: 1972
Utilities & green energy
- Sewer: Connected
- Water: Connected, Public
- Utilities for property: Sewer Connected, Water Connected
Community & HOA
Community
- Subdivision: Westside Acres Sec 06
Location
- Region: Rochester
Financial & listing details
- Price per square foot: $171/sqft
- Tax assessed value: $215,200
- Annual tax amount: $5,516
- Date on market: 10/15/2026
- Listing terms: Cash,Conventional,FHA,VA Loan
Estimated market value
Not available
Estimated sales range
Not available
Not available
Price history
| Date | Event | Price |
|---|---|---|
| 10/15/2026 | Listed for sale | $199,900$171/sqft |
Source:  NYSAMLSs #R1721234 Report a problem | ||
Public tax history
| Year | Property taxes | Tax assessment |
|---|---|---|
| 2025 | -- | $215,200 |
| 2024 | -- | $215,200 +40.8% |
| 2023 | -- | $152,800 |
| 2022 | -- | $152,800 |
| 2021 | -- | $152,800 +20% |
| 2020 | -- | $127,300 |
| 2018 | -- | $127,300 +10% |
| 2017 | $1,391 | $115,700 |
| 2016 | -- | $115,700 |
| 2015 | -- | $115,700 |
| 2014 | -- | $115,700 |
| 2013 | -- | $115,700 -5% |
| 2012 | -- | $121,800 |
| 2011 | -- | $121,800 |
| 2010 | -- | $121,800 +10% |
| 2009 | -- | $110,700 |
| 2007 | -- | $110,700 +15% |
| 2006 | -- | $96,300 |
| 2005 | -- | $96,300 |
| 2004 | -- | $96,300 |
| 2003 | -- | $96,300 +8% |
| 2002 | -- | $89,200 |
| 2001 | -- | $89,200 -0.4% |
| 2000 | -- | $89,600 |
Find assessor info on the county website
Monthly payment
Climate risks
Neighborhood: 14624
Nearby schools
Schools provided by the listing agent
- District: Churchville-Chili
Source: NYSAMLSs. This data may not be complete. We recommend contacting the local school district to confirm school assignments for this home.
Similar homes
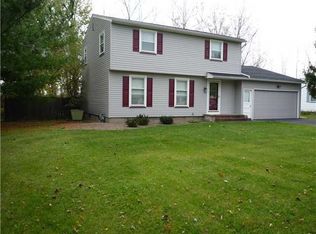
- $199,9003 bd2 ba1.6k sqft14 Battle Green Dr, Rochester, NY 14624For Sale

 MLS ID #R1721352, John Bruno, Listing by: Tru Agent Real Estate. NYSAMLSs
- $199,9004 bd1 ba1.3k sqft2885 Chili Ave, Rochester, NY 14624For Sale
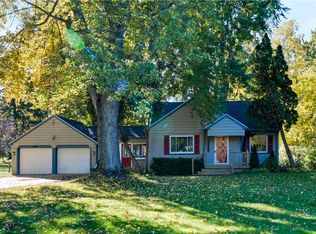 MLS ID #R1723809, Joseph A. Tally Jr., Listing by: RE/MAX Plus. NYSAMLSs
- $220,0003 bd2 ba1.5k sqft6 Baymon Dr, Rochester, NY 14624For Sale
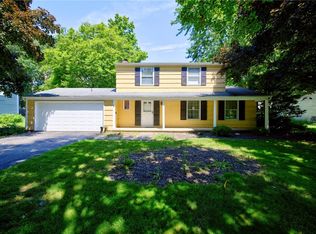 MLS ID #R1700613, Jonny Jovcevski, Listing by: Jovcevski Properties Inc. NYSAMLSs
- $249,9953 bd2 ba1.6k sqft5 W Canon Dr, Rochester, NY 14624For Sale
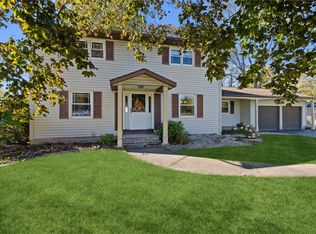 MLS ID #R1724298, Robert K. Malone, Listing by: Keller Williams Realty Greater Rochester. NYSAMLSs
- $219,9003 bd1 ba1.1k sqft12 Rocklea Dr, Rochester, NY 14624For SaleMLS ID #B1718348, Erica Giallella, Listing by: WNY Metro Roberts Realty. NYSAMLSs
- $199,9003 bd1 ba889 sqft30 Old Beahan Rd, Rochester, NY 14624For SaleMLS ID #R1718282, Justin A. Watt, Listing by: Keller Williams Realty Greater Rochester. NYSAMLSs
- $199,9003 bd1 ba1.1k sqft49 Browns Ave, Scottsville, NY 14546For SaleMLS ID #R1723431, Andrew Hannan, Listing by: Real Broker NY, LLC. NYSAMLSs
- $199,9003 bd2 ba1.1k sqft8 Stafford Way, Rochester, NY 14626For SaleMLS ID #R1724411, Allison Freiberger, Listing by: Keller Williams Realty Gateway. NYSAMLSs
- $274,9003 bd2 ba1.1k sqft104 Hubbard Dr, North Chili, NY 14514For SaleMLS ID #R1721612, Robert Piazza Palotto, Listing by: High Falls Sotheby's International Realty. NYSAMLSs
- $169,9003 bd3 ba1.2k sqft76 Gatewood Ave, Rochester, NY 14624For SaleMLS ID #R1722221, Ashley M. Zeiner, Listing by: RE/MAX Plus. NYSAMLSs
- $209,9003 bd2 ba1.4k sqft112 Auburn Ave, Rochester, NY 14606For SaleMLS ID #R1721787, Steven R. Krull, Listing by: Howard Hanna. NYSAMLSs
- $259,9004 bd2 ba1.7k sqft2888 S Union St, Rochester, NY 14624For SaleMLS ID #R1721718, Michelle L. Falcone, Listing by: Harris Wilcox Inc. NYSAMLSs
- $199,9004 bd1 ba1.5k sqft55 W Craig Hill Dr, Rochester, NY 14626For SaleMLS ID #R1722637, Ashley M. Zeiner, Listing by: RE/MAX Plus. NYSAMLSs
- $269,9004 bd2 ba1.7k sqft12 Spicewood Ln, Rochester, NY 14624For SaleMLS ID #R1722471, Jeffrey A. Scofield, Listing by: RE/MAX Plus. NYSAMLSs
- $289,7773 bd2 ba1.3k sqft13 Lilly Pond Cir, North Chili, NY 14514For SaleMLS ID #R1724239, Grant D. Pettrone, Listing by: Revolution Real Estate. NYSAMLSs
- $249,9003 bd2 ba1.4k sqft1476 Vroom Rd, Spencerport, NY 14559For SaleMLS ID #R1723220, Michael T. Junge, Listing by: RE/MAX Plus. NYSAMLSs
- $219,9003 bd2 ba1.4k sqft3 Ingram Dr, Rochester, NY 14624For SaleMLS ID #R1717296, Myoungjin Joo, Listing by: Myoungjin Joo. NYSAMLSs
- $199,9002 bd2 ba1.3k sqft76 Hidden Valley Rd, Rochester, NY 14624For SaleMLS ID #R1721728, Connor A Magee, Listing by: Coldwell Banker Custom Realty. NYSAMLSs
- $199,9002 bd2 ba1.1k sqft55 Olivia Cir, Rochester, NY 14626For SaleMLS ID #R1721681, Julia L. Hickey, Listing by: WCI Realty. NYSAMLSs
- $199,9002 bd2 ba1k sqft16 Olivia Cir, Rochester, NY 14626For SaleMLS ID #R1724536, Bryan Dennis, Listing by: Keller Williams Realty Greater Rochester. NYSAMLSs
