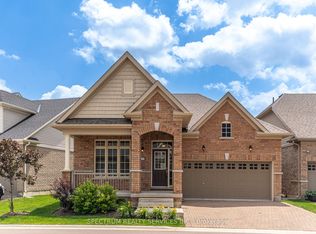
Welcome to this 2019 Built, only 7 yrs old, beautifully designed Moonlight Model Detached Bungalow with Loft, offering approximately 1,645 sq. ft. of thoughtfully planned living space, as per builder plans. Nestled within a prestigious gated adult-lifestyle community, this home offers the perfect blend of comfort, convenience and resort-style living. The home also features a finished basement with a spacious in-law suite, complete with 2 bedrooms + den, a kitchen and bathroom, providing wonderful additional living space for extended family or guests. You are not Paying extra for Maintenance fee, you are paying for a luxurious life style that includes resort-style living with access to Rosedale Village's exceptional amenities, including a private 9-hole executive golf course (included in maintenance fees), a beautiful clubhouse, indoor saltwater pool, sauna, fitness centre, party rooms, tennis and pickleball courts, bocce ball, shuffleboard, and a wide variety of social activities and clubs. Lawn maintenance and snow removal are included, along with the peace of mind of 24-hour gated security. Experience the perfect blend of comfort, convenience, and active adult living in one of Brampton's most desirable communities. An exceptional opportunity for retirees, empty nesters or working professionals
For sale
C$769,900
33 Seedhouse Rd, Brampton, ON L6R 3Z5
3beds
4baths
Condominium
Built in ----
-- sqft lot
$-- Zestimate®
C$--/sqft
C$518/mo HOA
What's special
Prestigious gated adult-lifestyle communityBeautiful clubhouseIndoor saltwater poolFitness centreParty roomsTennis and pickleball courts
- 48 days
- 49
- 0
Zillow last checked:
Listing updated:
Listed by:
CENTURY 21 PEOPLE`S CHOICE REALTY INC.
Source: TRREB,MLS®#: W13682522 Originating MLS®#: Toronto Regional Real Estate Board
Originating MLS®#: Toronto Regional Real Estate BoardFacts & features
Interior
Bedrooms & bathrooms
- Bedrooms: 3
- Bathrooms: 4
Heating
- Forced Air, Gas
Cooling
- Central Air
Appliances
- Laundry: Ensuite
Features
- Other
- Basement: Full,Finished
- Has fireplace: Yes
Interior area
- Living area range: 1600-1799 null
Video & virtual tour
Property
Parking
- Total spaces: 4
- Parking features: Private, Surface
- Has garage: Yes
Accessibility
- Accessibility features: Other
Details
- Parcel number: 200360003
Construction
Type & style
- Home type: Condo
- Architectural style: Bungaloft
- Property subtype: Condominium
Materials
- Brick
Community & HOA
HOA
- Services included: Common Elements Included, Parking Included
- HOA fee: C$518 monthly
- HOA name: PVLCC
Location
- Region: Brampton
Financial & listing details
- Annual tax amount: C$7,708
- Date on market: 8/17/2026
Price history
Price history is unavailable.
Public tax history
Tax history is unavailable.
Climate risks
Neighborhood: Sandringham
Nearby schools
GreatSchools rating
No schools nearby
We couldn't find any schools near this home.


Similar homes
- C$802,0006 bd3 ba-- sqft95 Bunchberry Way, Brampton, ON L6R 2E8For Sale
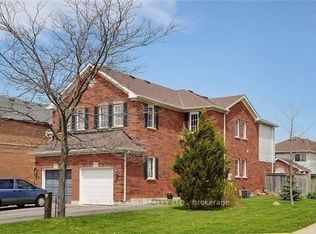 MLS ID #W13830628, RE/MAX EXCEL REALTY LTD.. TRREB
 - C$729,9993 bd3 ba-- sqft80 Donald Ficht Cres, Brampton, ON L7A 5H7For Sale
 MLS ID #W13852528, RE/MAX REALTY SPECIALISTS INC.. TRREB
 - C$699,9004 bd2 ba-- sqft36 Mount Pleasant Dr, Brampton, ON L6Z 1K2For Sale
 MLS ID #W13733944, REAL ESTATE ADVISORS INC.. TRREB
 - C$790,9903 bd2 ba-- sqft27 Saturn Dr, Brampton, ON L6V 3X6For Sale
 MLS ID #W13544294, RE/MAX GOLD REALTY INC.. TRREB
