Buyers seeking an updated home with mountain views, no HOA, and exceptional indoor-outdoor living. At the intersection of convenience, location, and a chef’s kitchen, 33 Souther Rd offers a welcoming home with thoughtfully updated interiors and beautifully curated outdoor living spaces. This 3-bedroom, 3-bath home includes flexible living space and has been extensively updated in 2026 with an expanded remodeled kitchen, refreshed bathrooms with a soaking tub, new windows, and a back deck with mountain views, ideal for morning coffee, evening relaxation, and entertaining. The stunning kitchen features a full ZLINE Signature appliance package, including a 48-inch industrial-style gas range with double oven, vent hood, refrigerator, convection microwave drawer, dishwasher, and Samsung washer and dryer. Gorgeous cabinetry, quartz countertops, generous prep space, and abundant storage make it equally well suited for serious cooks and casual hosting. The open dining area flows naturally into the light-filled living space, enhanced by a large modern kitchen window and aluminum-alloy full-glass French doors. The main level offers three bedrooms, while the finished walkout lower level adds versatility with two bonus rooms, a laundry nook, and space that may suit guests, a home office, multigenerational living, or other needs, subject to buyer verification. Enjoy a sunny back deck, new hot tub, fire-pit area, landscaped backyard, and peaceful mountain views. Additional features include a 1 var garage, lower drive, sunny side yard ideal for gardening, a level upper driveway for convenient parking, publicly maintained roads, and no HOA. Conveniently located near Black Bear Coffee, Fletcher Park, and Advent Health Hospital.
Pending
Price cut: $27K (8/7)
$572,000
33 Souther Rd, Fletcher, NC 28732
3beds
2,599sqft
Single Family Residence, Residential
Built in 1982
0.77 Acres Lot
$558,600 Zestimate®
$220/sqft
$-- HOA
What's special
Mountain viewsPeaceful mountain viewsFinished walkout lower levelThoughtfully updated interiorsNew hot tubSunny back deckTwo bonus rooms
- 44 days
- 1,382
- 76
Zillow last checked:
Listing updated:
Listed by:
Judi Moolten 828-290-0940,
Grateful Mindset Properties,
Judi Moolten,
Grateful Mindset Properties
Source: Greater Greenville AOR,MLS#: 1599463
Facts & features
Interior
Bedrooms & bathrooms
- Bedrooms: 3
- Bathrooms: 3
- Full bathrooms: 3
- Main level bathrooms: 2
- Main level bedrooms: 3
Rooms
- Room types: Media Room, Office/Study, Workshop, Other/See Remarks
Primary bathroom
- Features: Dressing Room, Double Sink, Full Bath, Walk-In Closet(s), Multiple Closets
- Level: Main
Heating
- Forced Air
Cooling
- Central Air
Appliances
- Included: Gas Cooktop, Dishwasher, Disposal, Dryer, Refrigerator, Double Oven, Microwave, Microwave-Convection, Gas Water Heater
- Laundry: In Basement
Features
- In-Law Floorplan, Countertops – Quartz
- Flooring: Wood, Laminate
- Basement: Finished
- Has fireplace: No
- Fireplace features: None
Interior area
- Total interior livable area: 2,599 sqft
Video & virtual tour
Property
Parking
- Parking features: See Remarks, Driveway, Gravel, Unpaved
- Has uncovered spaces: Yes
Features
- Levels: 1+Basement
- Stories: 1
- Patio & porch: Patio
- Exterior features: Outdoor Fireplace
- Has spa: Yes
- Spa features: Private
- Fencing: Fenced
- Has view: Yes
- View description: Mountain(s)
Lot
- Size: 0.77 Acres
- Dimensions: .77
- Features: 1/2 - Acre
- Topography: Level
Details
- Parcel number: 9663821307
Construction
Type & style
- Home type: SingleFamily
- Architectural style: Contemporary,Ranch,Craftsman,Mixed Use
- Property subtype: Single Family Residence, Residential
Materials
- Hardboard Siding
- Foundation: Basement
- Roof: Architectural
Condition
- Year built: 1982
Utilities & green energy
- Sewer: Septic Tank
- Water: Public
- Utilities for property: Underground Utilities
Community & HOA
Community
- Features: Playground, Dog Park
- Subdivision: None
HOA
- Has HOA: No
- Services included: None
Location
- Region: Fletcher
Financial & listing details
- Price per square foot: $220/sqft
- Tax assessed value: $166,400
- Annual tax amount: $892
- Date on market: 8/1/2026
Estimated market value
$558,600
$531,000 - $587,000
$3,450/mo
Price history
| Date | Event | Price |
|---|---|---|
| 9/4/2026 | Pending sale | $572,000$220/sqft |
Source:  Greater Greenville AOR #1599463 Report a problem Greater Greenville AOR #1599463 Report a problem | ||
| 8/7/2026 | Price change | $572,000-4.5%$220/sqft |
Source:  Canopy MLS as distributed by MLS GRID #4405335 Report a problem Canopy MLS as distributed by MLS GRID #4405335 Report a problem | ||
| 7/18/2026 | Listed for sale | $599,000+85.7%$230/sqft |
Source: Canopy MLS as distributed by MLS GRID #4405335 Report a problem | ||
| 6/5/2019 | Sold | $322,500+1.6%$124/sqft |
Source: Canopy MLS as distributed by MLS GRID #3489518 Report a problem | ||
| 5/4/2019 | Pending sale | $317,500$122/sqft |
Source: Beverly-Hanks Hendersonville #3489518 Report a problem | ||
| 5/2/2019 | Listed for sale | $317,500$122/sqft |
Source: Beverly-Hanks Hendersonville #3489518 Report a problem | ||
Public tax history
| Year | Property taxes | Tax assessment |
|---|---|---|
| 2025 | $892 -26.5% | $166,400 -26.5% |
| 2024 | $1,213 | $226,300 |
| 2023 | $1,213 +27.3% | $226,300 +60.5% |
| 2022 | $953 | $141,000 |
| 2021 | -- | $141,000 |
| 2020 | $953 | $141,000 |
| 2019 | $953 | $141,000 +10.8% |
| 2018 | $953 +10.2% | $127,200 |
| 2017 | $865 | $127,200 |
| 2016 | -- | $127,200 |
| 2015 | -- | $127,200 +5.6% |
| 2014 | -- | $120,500 |
| 2013 | -- | $120,500 |
| 2012 | -- | $120,500 |
| 2011 | -- | $120,500 -12% |
| 2010 | -- | $136,900 |
| 2009 | -- | $136,900 |
| 2008 | -- | $136,900 |
| 2007 | -- | $136,900 +27.7% |
| 2006 | -- | $107,200 |
| 2005 | -- | $107,200 |
Find assessor info on the county website
Monthly payment
Est. payment
Payment breakdown
Explore the cost of this home by adjusting the details. Changes won't be saved.Climate risks
Neighborhood: 28732
Similar homes
- $575,0004 bd2 ba2.2k sqft21 Old Pinner Pl, Arden, NC 28704For Sale
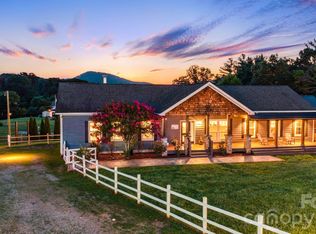
 MLS ID #4407827, Clarissa Marshall, EXP Realty LLC. Canopy MLS as distributed by MLS GRID
 - $524,9003 bd3 ba2.5k sqft4 Beechwood Lakes Dr, Hendersonville, NC 28792For Sale
 MLS ID #4380923, Justin Purnell, EXP Realty LLC. Canopy MLS as distributed by MLS GRID
 - $560,0003 bd3 ba2.9k sqft1145 Bearwallow Mountain Rd, Hendersonville, NC 28792For Sale
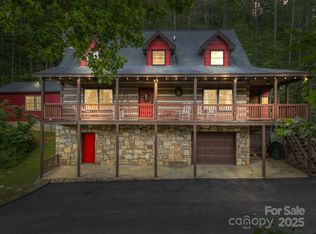 MLS ID #4287920, Ben Graham, Realty ONE Group Pivot Hendersonville. Canopy MLS as distributed by MLS GRID
 - $610,1483 bd3 ba2.8k sqft193 Rhododendron Dr, Arden, NC 28704For Sale
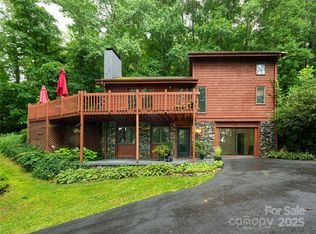 MLS ID #4329600, John Hardie, Howard Hanna Beverly-Hanks Fletcher. Canopy MLS as distributed by MLS GRID
 - $545,0003 bd2 ba1.8k sqft15 Briar Ridge Dr, Fairview, NC 28730For Sale
 MLS ID #10184981, Shea Smith. Doorify MLS
 - $799,0003 bd4 ba3.6k sqft32 Franklin Farm Rd, Fletcher, NC 28732For SaleMLS ID #4366172, John Ellis, Walnut Cove Realty/Allen Tate/Beverly-Hanks. Canopy MLS as distributed by MLS GRID
- $595,0003 bd3 ba1.8k sqft485 Grandview Dr, Lake Lure, NC 28746For SaleMLS ID #4416837, Marla Machado, Howard Hanna Beverly-Hanks, Lake Lure. Canopy MLS as distributed by MLS GRID
- $449,9994 bd3 ba2.1k sqft35 Timberview Dr, Arden, NC 28704For SaleMLS ID #4373385, Nicholas Cocozziello, NorthGroup Real Estate LLC. Canopy MLS as distributed by MLS GRID
- $825,0003 bd4 ba2.9k sqft36 Spy Pointe Ln, Fletcher, NC 28732For SaleMLS ID #4372672, Katie Prendergast, Keller Williams Professionals. Canopy MLS as distributed by MLS GRID
- $675,0003 bd3 ba1.7k sqft291 Merrills Chase Rd, Asheville, NC 28803For SaleMLS ID #4419826, Colleen Hannah, Coldwell Banker Advantage. Canopy MLS as distributed by MLS GRID
- $600,0003 bd3 ba1.3k sqft77 Willow Stone Way, Hendersonville, NC 28792For SaleMLS ID #4392902, Christopher Battista, Howard Hanna Beverly-Hanks. Canopy MLS as distributed by MLS GRID
- $499,0003 bd2 ba1.6k sqft7 Southwicke Dr, Arden, NC 28704For SaleMLS ID #4410786, Viv Snyder, Howard Hanna Beverly-Hanks Asheville-Biltmore Park. Canopy MLS as distributed by MLS GRID
- $489,9003 bd2 ba1.5k sqft180 Ridgeview Dr, Hendersonville, NC 28792For SaleMLS ID #4410645, John Toomey, New View Realty. Canopy MLS as distributed by MLS GRID
- $699,9003 bd3 ba2.3k sqft70 Promised Ridge Dr, Hendersonville, NC 28791For SaleMLS ID #4411866, Miriam McKinney, Ivester Jackson Blackstream. Canopy MLS as distributed by MLS GRID
- $550,0004 bd3 ba3.1k sqft2115 N Stoney View Ct, Hendersonville, NC 28792For SaleMLS ID #4310001, Shane Gragg, Carolina Living. Canopy MLS as distributed by MLS GRID
- $475,0003 bd3 ba2.4k sqft10 Country Rd, Hendersonville, NC 28791For SaleMLS ID #4372517, Bailey Vaughn, Nexus Realty LLC. Canopy MLS as distributed by MLS GRID
- $535,0003 bd2 ba1.6k sqft206 Chestnut Hill Rd, Gerton, NC 28735For SaleMLS ID #4387825, Neely Neu, Unique: A Real Estate Collective. Canopy MLS as distributed by MLS GRID
- $700,0003 bd3 ba2.6k sqft10 Chestnut Top Cir, Mills River, NC 28759For SaleMLS ID #4392677, Chrystal Anthony, Howard Hanna Beverly-Hanks. Canopy MLS as distributed by MLS GRID
- $475,0005 bd4 ba2.7k sqft1925 Laurel Park Hwy, Laurel Park, NC 28739For SaleMLS ID #4410805, Michael Blum, Keller Williams Mtn Partners, LLC. Canopy MLS as distributed by MLS GRID
