Do not miss this sweet, clean vinyl sided ranch featuring thermal windows, architectural roof, gas heat & hot water and central air! Located in the back of a quiet neighborhood, it is nestled on a level lot buffered with a line of trees and makes for a private peaceful setting. There are hardwood floors throughout the first floor and under the carpet, a brand-new oven range, and a decent sized dining area with sliders leading out to a sunny deck. The seller has limited knowledge of the home and preference is given to "as is" offers.
Under contract
$280,000
33 Spring Garden Road, Enfield, CT 06082
3beds
1,008sqft
Single Family Residence
Built in 1959
0.44 Acres Lot
$-- Zestimate®
$278/sqft
$-- HOA
What's special
Central airSunny deckBrand-new oven rangeVinyl sided ranchDecent sized dining areaThermal windowsArchitectural roof
- 10 days
- 1,321
- 139
Likely to sell faster than
Zillow last checked:
Listing updated:
Listed by:
Elaine Smith (860)930-8085,
Century 21 AllPoints Realty 860-745-2121
Source: Smart MLS,MLS#: 24207261
Facts & features
Interior
Bedrooms & bathrooms
- Bedrooms: 3
- Bathrooms: 1
- Full bathrooms: 1
Primary bedroom
- Features: Hardwood Floor
- Level: Main
Bedroom
- Features: Hardwood Floor
- Level: Main
Bedroom
- Features: Hardwood Floor
- Level: Main
Kitchen
- Features: Dining Area, Sliders, Hardwood Floor, Laminate Floor
- Level: Main
Living room
- Features: Wall/Wall Carpet, Hardwood Floor
- Level: Main
Heating
- Forced Air, Natural Gas
Cooling
- Attic Fan, Central Air
Appliances
- Included: Electric Range, Refrigerator, Dishwasher, Washer, Dryer, Gas Water Heater
- Laundry: Lower Level
Features
- Windows: Thermopane Windows
- Basement: Full
- Attic: Storage,Access Via Hatch
- Has fireplace: No
Interior area
- Total structure area: 1,008
- Total interior livable area: 1,008 sqft
- Finished area above ground: 1,008
Property
Parking
- Total spaces: 3
- Parking features: Off Street
Features
- Patio & porch: Deck
- Exterior features: Rain Gutters
Lot
- Size: 0.44 Acres
- Features: Corner Lot, Subdivided, Few Trees, Level
Details
- Additional structures: Shed(s)
- Parcel number: 534441
- Zoning: R33
Construction
Type & style
- Home type: SingleFamily
- Architectural style: Ranch
- Property subtype: Single Family Residence
Materials
- Vinyl Siding
- Foundation: Concrete Perimeter
- Roof: Asphalt
Condition
- New construction: No
- Year built: 1959
Utilities & green energy
- Sewer: Public Sewer
- Water: Public
- Utilities for property: Cable Available
Green energy
- Energy efficient items: Windows
Community & HOA
Community
- Features: Golf, Health Club, Library, Medical Facilities, Park, Public Rec Facilities, Shopping/Mall
HOA
- Has HOA: No
Location
- Region: Enfield
Financial & listing details
- Price per square foot: $278/sqft
- Tax assessed value: $129,200
- Annual tax amount: $4,278
- Date on market: 9/15/2026
Estimated market value
Not available
Estimated sales range
Not available
Not available
Price history
| Date | Event | Price |
|---|---|---|
| 9/22/2026 | Pending sale | $280,000$278/sqft |
Source:  Smart MLS #24207261 Report a problem Smart MLS #24207261 Report a problem | ||
| 9/15/2026 | Listed for sale | $280,000$278/sqft |
Source: Smart MLS #24207261 Report a problem | ||
Public tax history
| Year | Property taxes | Tax assessment |
|---|---|---|
| 2025 | $4,819 +2.8% | $129,200 |
| 2024 | $4,690 | $129,200 |
| 2023 | $4,690 +7.9% | $129,200 |
| 2022 | $4,345 +4.8% | $129,200 +28% |
| 2021 | $4,146 +1% | $100,900 |
| 2020 | $4,106 -0.8% | $100,900 |
| 2019 | $4,139 +2.2% | $100,900 |
| 2018 | $4,049 +0.9% | $100,900 |
| 2017 | $4,013 +5.5% | $100,900 +1.4% |
| 2015 | $3,804 +5.1% | $99,490 |
| 2014 | $3,619 +1.9% | $99,490 |
| 2013 | $3,553 +3.7% | $99,490 |
| 2012 | $3,426 | $99,490 -14.4% |
| 2011 | $3,426 +1.6% | $116,200 |
| 2010 | $3,373 +21.5% | $116,200 |
| 2009 | $2,775 -17.8% | $116,200 |
| 2008 | $3,376 +2.5% | $116,200 |
| 2007 | $3,294 +18% | $116,200 +75.3% |
| 2005 | $2,791 +4.4% | $66,300 |
| 2003 | $2,674 +41% | $66,300 +1.2% |
| 1998 | $1,897 | $65,520 |
| 1997 | $1,897 -11.3% | $65,520 |
| 1995 | $2,139 | $65,520 |
Find assessor info on the county website
Monthly payment
Est. payment
Payment breakdown
Explore the cost of this home by adjusting the details. Changes won't be saved.Climate risks
Neighborhood: Sherwood Manor
Similar homes
- $334,9004 bd1 ba1.1k sqft24 Montano Road, Enfield, CT 06082For Sale

 MLS ID #24206431, Fiona Stevens, Simply Sold Real Estate. Smart MLS
 - $379,9003 bd2 ba1.2k sqft26 Glenwood Street, Enfield, CT 06082For Sale
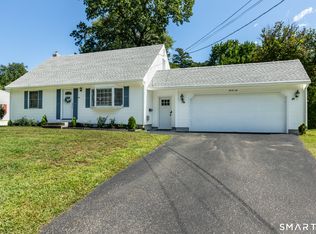 MLS ID #24205115, Ricky D. Ramsey, Barile Realty Group. Smart MLS
 - $319,0004 bd1 ba1.2k sqft35 Pease Street, Enfield, CT 06082For Sale
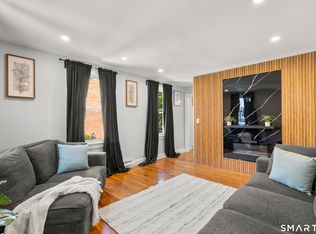 MLS ID #24203973, Rosalia Casorla, Premier Re Group LLC. Smart MLS
 - $350,0004 bd2 ba1.2k sqft2 Post Road, Enfield, CT 06082For Sale
 MLS ID #24199748, Cynthia Mangini, Century 21 AllPoints Realty. Smart MLS
 - $274,9003 bd1 ba1.2k sqft10 Center Street, Windsor Locks, CT 06096For SaleMLS ID #24203241, Michael Calabro, Coldwell Banker Calabro. Smart MLS
- $329,9002 bd1 ba1k sqft23 Main Street, Somers, CT 06071For SaleMLS ID #24206937, Andrew Koczon, Berkshire Hathaway NE Prop.. Smart MLS
- $279,9003 bd2 ba1.1k sqft297 Lake Street, Vernon, CT 06066For SaleMLS ID #24205405, Amber L. Alcazar, Coldwell Banker Realty. Smart MLS
- $195,0001 bd1 ba752 sqft136 Cottage Road, Enfield, CT 06082For SaleMLS ID #24169840, Laura B. Ennis, Century 21 AllPoints Realty. Smart MLS
