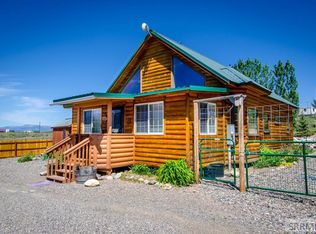
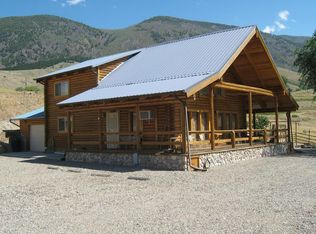
Perched high on the hillside just 10 minutes from downtown Salmon in the Sunset Heights community, this rustic two-story retreat built in 2000 offers breathtaking, 360-degree views of the surrounding ranges and borders public land. With wrap-around decking, 2.427 fenced acres, and several outdoor storage buildings, it is the ultimate canvas for an investor, contractor, or buyer looking to create a personalized mountain home or getaway retreat. Home includes metal roof, upper and lower entry access, and the walk-out basement level includes the kitchen area and a wall of windows on the south side of the house, letting in all the sunshine year round! Take advantage of the workshop attached via breezeway to the house, perfect for an at home business office space! The large detached garage/shop space at front of the property has electricity, composting toilet, and enclosed loft. Interior photos and in-person interior showings will be available in a few months once seller has removed personal property. External drive-by viewings of the property and land are welcomed in the meantime. Sold as-is—bring your vision and capitalize on this rare location! Check out the location on the Land iD map here: https://exprealty.id.land/maps/9607df5bb38be3acae3d3a1a03521187/share
For sale
$399,000
33 Sunflower Rd, Salmon, ID 83467
2beds
1,440sqft
Single Family Residence
Built in 2000
2.43 Acres Lot
$376,400 Zestimate®
$277/sqft
$-- HOA
What's special
Borders public landWrap-around deckingSeveral outdoor storage buildingsMetal roofWalk-out basement level
- 46 days
- 1,223
- 50
Likely to sell faster than
Zillow last checked:
Listing updated:
Listed by:
Rachel Ryan 208-891-7527,
eXp Realty LLC
Source: SRMLS,MLS#: 2189096
Facts & features
Interior
Bedrooms & bathrooms
- Bedrooms: 2
- Bathrooms: 2
- Full bathrooms: 1
- 1/2 bathrooms: 1
- Main level bathrooms: 1
- Main level bedrooms: 2
Family room
- Level: Basement
Kitchen
- Level: Basement
Basement
- Area: 600
Heating
- Electric, Cadet Style
Cooling
- None
Appliances
- Included: Microwave, Electric Range, Refrigerator
- Laundry: Upper Level
Features
- Storage, Workshop
- Flooring: Linoleum, Carpet, Concrete
- Basement: Partially Finished,Walk-Out Access
- Number of fireplaces: 1
- Fireplace features: 1, Free Standing, Wood Burning
Interior area
- Total structure area: 1,440
- Total interior livable area: 1,440 sqft
- Finished area above ground: 840
- Finished area below ground: 600
Video & virtual tour
Property
Parking
- Parking features: Detached, Workshop in Garage, Dirt
- Has garage: Yes
- Has uncovered spaces: Yes
Features
- Levels: One and One Half
- Stories: 1
- Patio & porch: 1, Deck
- Fencing: Full
- Has view: Yes
- View description: Mountain(s), Valley
Lot
- Size: 2.43 Acres
- Features: Rural, Sloped, Borders Public Land, Low Traffic
Details
- Additional structures: Outbuilding, Shed(s)
- Parcel number: RP000890040130
- Zoning description: Not Verified
Construction
Type & style
- Home type: SingleFamily
- Architectural style: Other
- Property subtype: Single Family Residence
Materials
- Frame, Primary Exterior Material: Wood Siding
- Foundation: Concrete Perimeter
- Roof: Metal
Condition
- Fixer
- Year built: 2000
Utilities & green energy
- Electric: Idaho Power
- Sewer: Septic Tank
- Water: Community Well (5+)
Community & HOA
Community
- Subdivision: Sunset Heights Subdivision-Lemhi
HOA
- Has HOA: No
Location
- Region: Salmon
Financial & listing details
- Price per square foot: $277/sqft
- Tax assessed value: $339,048
- Annual tax amount: $1,319
- Date on market: 9/9/2026
- Listing terms: Cash,Conventional,1031 Exchange
- Inclusions: Refrigerator, Oven, And Microwave.
- Exclusions: Sellers Personal Items In The House And Garage And Workshop And Storage Buildings, Conex Box Outside House, All Vehicles On The Property.
Estimated market value
$376,400
$358,000 - $395,000
$1,839/mo
Price history
| Date | Event | Price |
|---|---|---|
| 9/9/2026 | Listed for sale | $399,000+10.8%$277/sqft |
Source:  SRMLS #2189096 Report a problem SRMLS #2189096 Report a problem | ||
| 8/25/2026 | Listing removed | -- |
Source: Owner Report a problem | ||
| 8/25/2026 | Price change | $360,000-5.3%$250/sqft |
Source: Owner Report a problem | ||
| 7/19/2026 | Price change | $380,000-12.1%$264/sqft |
Source: Owner Report a problem | ||
| 7/17/2026 | Listed for sale | $432,400$300/sqft |
Source: Owner Report a problem | ||
Public tax history
| Year | Property taxes | Tax assessment |
|---|---|---|
| 2025 | $1,445 +31% | $339,048 |
| 2024 | $1,104 +3.9% | $339,048 |
| 2023 | $1,063 | $339,048 |
| 2022 | -- | $339,048 +69.9% |
| 2021 | $793 +7.7% | $199,609 +13.5% |
| 2020 | $736 -15.9% | $175,941 |
| 2019 | $875 | $175,941 |
| 2018 | $875 -1.8% | $175,941 |
| 2017 | $891 +37.2% | $175,941 +9.1% |
| 2016 | $650 -16.6% | $161,236 +11.1% |
| 2013 | $779 +49.4% | $145,127 -5% |
| 2011 | $522 +5% | $152,774 +3.9% |
| 2010 | $497 | $146,970 |
Find assessor info on the county website
Monthly payment
Est. payment
Payment breakdown
Explore the cost of this home by adjusting the details. Changes won't be saved.Climate risks
Neighborhood: 83467
Nearby schools
Schools provided by the listing agent
- Elementary: PIONEER ELEMENTARY
- Middle: SALMON 291 JH
- High: SALMON 291HS
Source: SRMLS. This data may not be complete. We recommend contacting the local school district to confirm school assignments for this home.
Similar homes
- $425,0003 bd2 ba1.7k sqft1707 Mary St, Salmon, ID 83467For Sale
 MLS ID #2188427, Emily Kroul, Silvercreek Realty Group-Salmon. SRMLS
 - $419,0004 bd2 ba1.7k sqft116 N Warpath St, Salmon, ID 83467For Sale
 MLS ID #2188311, Rachel Ryan, eXp Realty LLC. SRMLS
 - $474,0003 bd2 ba1.4k sqft403 9th St, Salmon, ID 83467For Sale
 MLS ID #2188200, Rachel Ryan, eXp Realty LLC. SRMLS
 - $510,0003 bd2 ba2k sqft137 Highway 93 N, Salmon, ID 83467For Sale
 MLS ID #2188805, Triple Crown Team, Silvercreek Realty Group. SRMLS
