Classic Maine camp on Pleasant Pond in Litchfield with 2 guest cottages, a 3 car garage, and a barn with 1-car garage set on a private 8.45 acres with wooded trails, two beaches, deepwater dock, and 610 ft of shoreline. This remarkable family compound known as Sunshine Farm centers around Heron House, built in 1864. Updated, well-maintained, move-in ready and offering year-round enjoyment. Outside living offers 2 terraces for entertaining, a play area, a beach, an expansive lawn (including moss lawns and a wildflower meadow with active bluebird nesting boxes), 3 sculptures by distinguished Maine artist John Bisbee, and an edible landscape of apples, cherries, pears, various berries, grapes, hazelnuts, and walnuts. Not visible from the road, the cottages are accessed by a paved drive leading to the garage with second floor bunkroom/bonus room. The Honeymoon Cottage is next to Heron House and offers an additional bedroom, a kitchen, a water closet. The Cobbossee Cottage overlooks the second beach and offers another bedroom, a sleeping loft, Rinnai heater, wood stove, bathroom and kitchen. Cobbossee Cottage presents an opportunity to renovate it to suit or replace it with a modern home built on the grandfathered footprint. The barn with second floor hayloft accommodates a vehicle with significant additional storage. There is a drilled well, along with deeded water rights to the historic spring on the adjacent property near the original Forest Springs bottling company location. Sunshine Farm has the potential to be split into 2 lots, each with waterfront. The peninsula property has been organically-managed and features ornamental plantings, mature trees, a stone fire pit by the shore, an old carriage road, a network of trails, a historic sand pit, and a stone point, where the breezes coming off the pond make obvious how the name Pleasant Pond originated. This is the first time this unique property has been on the market in more than half a century.
Active
$975,000
33 Sunshine Farm Road, Litchfield, ME 04350
7beds
3,161sqft
Single Family Residence
Built in 1864
8.45 Acres Lot
$-- Zestimate®
$308/sqft
$-- HOA
What's special
Play areaTwo beachesNetwork of trailsActive bluebird nesting boxesOrnamental plantingsDeepwater dockUpdated well-maintained move-in ready
- 54 days
- 1,725
- 201
Zillow last checked:
Listing updated:
Listed by:
Legacy Properties Sotheby's International Realty
Source: Maine Listings,MLS#: 1673180
Facts & features
Interior
Bedrooms & bathrooms
- Bedrooms: 7
- Bathrooms: 4
- Full bathrooms: 4
Bedroom 1
- Level: First
Bedroom 2
- Level: Second
Bedroom 3
- Level: Second
Bedroom 4
- Level: Second
Bedroom 5
- Level: Second
Bonus room
- Features: Above Garage
- Level: Second
Dining room
- Level: First
Dining room
- Level: First
Kitchen
- Level: First
Kitchen
- Level: First
Living room
- Level: First
Living room
- Level: First
Loft
- Features: Sleeping
- Level: Second
Mud room
- Level: First
Other
- Level: First
Sunroom
- Level: First
Heating
- Direct Vent Heater, Heat Pump, Space Heater
Cooling
- Heat Pump
Appliances
- Included: Dryer, Microwave, Electric Range, Gas Range, Refrigerator, Washer
Features
- 1st Floor Bedroom, Bathtub, Shower
- Flooring: Carpet, Vinyl, Wood
- Basement: Bulkhead,Interior Entry,Crawl Space,Full,Partial
- Number of fireplaces: 1
Interior area
- Total structure area: 3,161
- Total interior livable area: 3,161 sqft
- Finished area above ground: 3,161
- Finished area below ground: 0
Video & virtual tour
Property
Parking
- Total spaces: 4
- Parking features: Common, 11 - 20 Spaces, On Site, Garage Door Opener, Detached, Heated Garage
- Garage spaces: 4
Features
- Has view: Yes
- View description: Scenic
- Body of water: Pleasant Pond
- Frontage length: Waterfrontage: 610,Waterfrontage Owned: 610
Lot
- Size: 8.45 Acres
- Features: Near Country Club, Near Public Beach, Near Shopping, Level, Open Lot, Landscaped, Wooded
Details
- Additional structures: Barn(s)
- Parcel number: LITDMU01L013
- Zoning: Shoreland
Construction
Type & style
- Home type: SingleFamily
- Architectural style: Cottage
- Property subtype: Single Family Residence
Materials
- Wood Frame, Wood Siding
- Roof: Composition,Metal
Condition
- Year built: 1864
Utilities & green energy
- Electric: Circuit Breakers, Generator Hookup
- Sewer: Private Sewer
- Water: Private, Well
Community & HOA
Location
- Region: Litchfield
Financial & listing details
- Price per square foot: $308/sqft
- Tax assessed value: $381,700
- Annual tax amount: $5,629
- Date on market: 7/23/2026
- Road surface type: Paved
Estimated market value
Not available
Estimated sales range
Not available
Not available
Price history
| Date | Event | Price |
|---|---|---|
| 8/10/2026 | Listed for sale | $975,000$308/sqft |
Source:  Maine Listings #1673180 Report a problem Maine Listings #1673180 Report a problem | ||
| 7/30/2026 | Contingent | $975,000$308/sqft |
Source: Maine Listings #1673180 Report a problem | ||
| 7/23/2026 | Listed for sale | $975,000$308/sqft |
Source: Maine Listings #1673180 Report a problem | ||
Public tax history
| Year | Property taxes | Tax assessment |
|---|---|---|
| 2024 | $5,439 +5.6% | $381,700 |
| 2023 | $5,153 +3.1% | $381,700 +20% |
| 2022 | $4,999 +10.7% | $318,000 |
| 2021 | $4,516 | $318,000 |
| 2020 | $4,516 +1.4% | $318,000 |
| 2019 | $4,452 +3.2% | $318,000 +19% |
| 2018 | $4,315 -0.1% | $267,162 -0.1% |
| 2017 | $4,318 -0.1% | $267,373 -0.1% |
| 2016 | $4,321 +3.8% | $267,585 |
| 2015 | $4,161 +9% | $267,585 -0.1% |
| 2014 | $3,816 +15.7% | $267,796 -0.1% |
| 2013 | $3,297 -1.7% | $268,009 -4.5% |
| 2011 | $3,353 +4.3% | $280,557 +3.5% |
| 2009 | $3,214 +10.8% | $271,187 +17.8% |
| 2008 | $2,902 | $230,284 |
Find assessor info on the county website
Monthly payment
Est. payment
Payment breakdown
Explore the cost of this home by adjusting the details. Changes won't be saved.Climate risks
Neighborhood: 04350
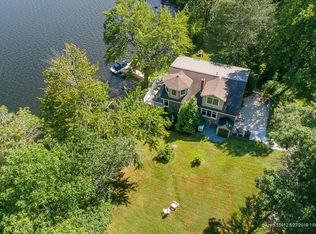
Similar homes
- $685,0004 bd2 ba2.9k sqft6 Oak Leaf Drive, Litchfield, ME 04350Active

 MLS ID #1674419, EXP Realty. Maine Listings
 - $875,0004 bd3 ba2.8k sqft290 Leighton Road, Augusta, ME 04330Active
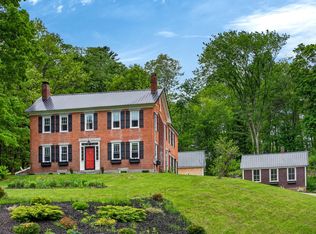 MLS ID #1666882, Brookewood Realty. Maine Listings
 - $1,075,0005 bd5 ba3.5k sqft237 Middle Road, Edgecomb, ME 04556Active
 MLS ID #1674379, Roxanne York Real Estate. Maine Listings
 - $725,0004 bd3 ba2.2k sqft323 Ridge Road, Monmouth, ME 04259Active
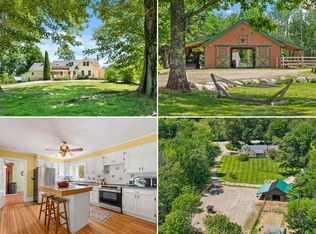 MLS ID #1673683, Real Broker. Maine Listings
 - $775,0004 bd2 ba2.8k sqft16 Three Pond Trail, Wiscasset, ME 04578ActiveMLS ID #1675841, Keller Williams Realty. Maine Listings
- $759,0004 bd3 ba2.7k sqft95 Snow Road, Durham, ME 04222ActiveMLS ID #1670785, Fontaine Family-The Real Estate Leader. Maine Listings
- $639,0004 bd3 ba2.1k sqft299 Hunts Meadow Road, Whitefield, ME 04353ActiveMLS ID #1678644, Keller Williams Realty. Maine Listings
- $684,5004 bd3 ba3.8k sqft19 Coolidge Road, Wayne, ME 04284ActiveMLS ID #1673578, Keller Williams Realty. Maine Listings
- $937,0004 bd3 ba2k sqft16 Summer Street, Wiscasset, ME 04578ActiveMLS ID #1673618, Maine Country and Coast Real Estate. Maine Listings
- $795,0004 bd2 ba2.5k sqft972 Western Avenue, Manchester, ME 04351ActiveMLS ID #1663939, Elevate Maine Realty. Maine Listings
- $699,0004 bd3 ba2.8k sqft123 Fogg Road, Readfield, ME 04355ActiveMLS ID #1656876, Keller Williams Realty. Maine Listings
- $524,9006 bd3 ba3.2k sqft1085 Main Street, Bowdoin, ME 04287ActiveMLS ID #1667833, Tim Dunham Realty. Maine Listings
- $499,0004 bd3 ba3.3k sqft48 Alexandra Drive, Gardiner, ME 04345ActiveMLS ID #1669262, Hoang Realty. Maine Listings
- $625,0005 bd4 ba3.6k sqft141 Bradbury Road, Lewiston, ME 04240ActiveMLS ID #1671043, Fontaine Family-The Real Estate Leader. Maine Listings
- $489,0005 bd3 ba4.3k sqft297 West Road, Bowdoin, ME 04287ActiveMLS ID #1669382, LPT Realty. Maine Listings
- $599,9006 bd3 ba4k sqft75 Brunswick Avenue, Gardiner, ME 04345ActiveMLS ID #1675416, LAER. Maine Listings
- $549,9004 bd2 ba1.8k sqft18 Walker Lane, Farmingdale, ME 04344ActiveMLS ID #1658516, Integrity Homes Real Estate Group, PC. Maine Listings
- $575,0004 bd3 ba2.5k sqft199 Pinewoods Road, Lewiston, ME 04240ActiveMLS ID #1673986, Keller Williams Realty. Maine Listings
- $799,0004 bd3 ba2.6k sqftTBB Meadow View Drive Lot 15, Readfield, ME 04355ActiveMLS ID #1671115, EXP Realty. Maine Listings
- $850,0004 bd3 ba2.6k sqft19 Murder Road, Topsham, ME 04086ActiveMLS ID #1676093, Hearth & Key Realty. Maine Listings
