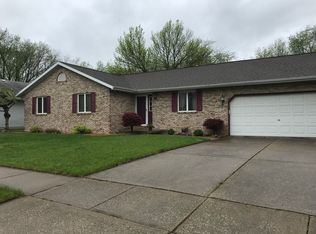
MOVE-IN READY! Beautifully updated 5-bedroom home with a finished walk-out basement in the highly desirable Rochester School District! Nestled on a beautiful lot backing to a tree-lined creek, this home offers peaceful views and a wonderful setting to enjoy from the elevated deck with its retractable awning. Inside, you'll appreciate the beautiful hardwood floors, a stylishly updated kitchen, and tastefully renovated bathrooms that blend comfort and modern appeal. Significant improvements include updated siding, roof, exterior doors, flooring, and baths, making this home truly move-in ready. The rear-access lower-level garage provides exceptional space for storage, lawn equipment, hobby space, or a workshop. For added buyer confidence, the home has been pre-inspected with repairs completed and is being offered as reported.
For sale
$424,000
33 Taft Dr, Rochester, IL 62563
5beds
3,579sqft
Single Family Residence, Residential
Built in ----
-- sqft lot
$412,400 Zestimate®
$118/sqft
$-- HOA
What's special
Peaceful viewsTastefully renovated bathroomsUpdated sidingStylishly updated kitchenFinished walk-out basementRear-access lower-level garageBeautiful hardwood floors
- 16 days |
- 1,443 |
- 67 |
Likely to sell faster than
Zillow last checked:
Listing updated:
Listed by:
Jim Fulgenzi Mobl:217-341-5393,
RE/MAX Professionals
Source: RMLS Alliance as distributed by MLS GRID,MLS#: CA1045472
Originating MLS: Capital Area Association of Realtors

Facts & features
Interior
Bedrooms & bathrooms
- Bedrooms: 5
- Bathrooms: 3
- Full bathrooms: 3
Bedroom 1
- Level: Main
- Dimensions: 17ft 8in x 13ft 11in
Bedroom 2
- Level: Main
- Dimensions: 11ft 11in x 11ft 11in
Bedroom 3
- Level: Main
- Dimensions: 15ft 5in x 11ft 0in
Bedroom 4
- Level: Basement
- Dimensions: 11ft 1in x 14ft 1in
Bedroom 5
- Level: Basement
- Dimensions: 11ft 11in x 14ft 11in
Other
- Area: 1489
Additional room
- Description: Wine room
- Level: Basement
- Dimensions: 24ft 0in x 8ft 0in
Additional room 2
- Description: Basement level garage
- Level: Basement
- Dimensions: 19ft 8in x 14ft 5in
Family room
- Level: Basement
- Dimensions: 33ft 1in x 16ft 5in
Kitchen
- Level: Main
- Dimensions: 14ft 1in x 19ft 11in
Laundry
- Level: Main
- Dimensions: 6ft 0in x 5ft 11in
Living room
- Level: Main
- Dimensions: 21ft 11in x 24ft 1in
Main level
- Area: 2090
Heating
- Forced Air
Cooling
- Central Air
Appliances
- Included: Dishwasher, Disposal, Dryer, Range, Refrigerator, Washer
Features
- Solid Surface Counter, Ceiling Fan(s), High Speed Internet
- Windows: Blinds
- Basement: Finished,Full
- Number of fireplaces: 1
- Fireplace features: Living Room
Interior area
- Total structure area: 2,090
- Total interior livable area: 3,579 sqft
Video & virtual tour
Property
Parking
- Total spaces: 2
- Parking features: Attached
- Attached garage spaces: 2
- Details: Number Of Garage Remotes: 0
Features
- Patio & porch: Deck, Patio, Porch
Lot
- Features: Sloped
Details
- Parcel number: 2309.0377004
Construction
Type & style
- Home type: SingleFamily
- Architectural style: Ranch
- Property subtype: Single Family Residence, Residential
Materials
- Frame, Brick, Vinyl Siding
- Foundation: Concrete Perimeter
- Roof: Shingle
Condition
- New construction: No
Utilities & green energy
- Sewer: Public Sewer
- Water: Public
- Utilities for property: Cable Available
Community & HOA
Community
- Subdivision: The Meadows
Location
- Region: Rochester
Financial & listing details
- Price per square foot: $118/sqft
- Tax assessed value: $301,017
- Annual tax amount: $6,457
- Date on market: 7/29/2026
- Cumulative days on market: 17 days
- Road surface type: Paved
Estimated market value
Zestimate®
$412,400
Estimated sales range
$392,000 - $433,000
Rent Zestimate®
$3,004/mo
Price history
| Date | Event | Price |
|---|---|---|
| 7/29/2026 | Listed for sale | $424,000+153.9%$118/sqft |
Source: | ||
| 3/1/1996 | Sold | $167,000$47/sqft |
Source: Agent Provided Report a problem | ||
Public tax history
| Year | Property taxes | Tax assessment |
|---|---|---|
| 2024 | $6,330 +2.4% | $100,339 +5.3% |
| 2023 | $6,179 +4.4% | $95,306 +5.6% |
| 2022 | $5,916 -1.9% | $90,243 +4.2% |
| 2021 | $6,031 +1.9% | $86,639 +1.3% |
| 2020 | $5,917 +2.8% | $85,527 -0.7% |
| 2019 | $5,758 | $86,087 +1.6% |
| 2018 | $5,758 +1.6% | $84,707 +1.1% |
| 2017 | $5,667 +3.3% | $83,810 +3.4% |
| 2016 | $5,483 +19.2% | $81,070 +18% |
| 2015 | $4,602 +0.8% | $68,712 +0.7% |
| 2014 | $4,567 +1.6% | $68,207 +1.2% |
| 2013 | $4,497 +1.3% | $67,425 |
| 2012 | $4,439 +932.9% | $67,425 +1.1% |
| 2011 | $430 -91.8% | $66,672 -18.1% |
| 2010 | $5,241 +4.4% | $81,409 +3.1% |
| 2009 | $5,019 +8.5% | $78,984 +9.3% |
| 2008 | $4,624 +3.1% | $72,291 +5.1% |
| 2007 | $4,484 -0.2% | $68,776 +1.9% |
| 2006 | $4,491 | $67,513 |
Find assessor info on the county website
Monthly payment
Est. payment
Payment breakdown
Explore the cost of this home by adjusting the details. Changes won't be saved.Climate risks
Neighborhood: 62563
Nearby schools
GreatSchools rating
- 5/10Rochester Elementary 2-3Grades: 2-3Distance: 0.4 mi
- 7/10Rochester Jr High SchoolGrades: 7-8Distance: 0.8 mi
- 7/10Rochester High SchoolGrades: 9-12Distance: 0.7 mi
- $445,200-- bd-- ba-- sqft31 Taft Dr, Rochester, IL 62563Off Market
Save - $389,0004 bd4 ba-- sqft35 Taft Dr, Rochester, IL 62563Off Market
Save - $340,0004 bd3 ba2.5k sqft30 Taft Dr, Rochester, IL 62563Sold
Save - $284,3003 bd2 ba1.5k sqft29 Taft Dr, Rochester, IL 62563Off Market
Save 
- $327,7003 bd3 ba-- sqft28 Taft Dr, Rochester, IL 62563Off Market
Save - $415,200-- bd-- ba-- sqft37 Taft Dr, Rochester, IL 62563Off Market
Save - $319,9005 bd3 ba3.3k sqft27 Taft Dr, Rochester, IL 62563Off Market
Save - $328,3004 bd4 ba3.4k sqft45 Taft Dr, Rochester, IL 62563Off Market
Save
A local agent can set up tours, give advice and negotiate with sellers.
A local lender can help you make sure your offer is ready when you are.


