Gardener's Paradise! Nestled on 4.4 serene acres, this charming Cape-style home offers a peaceful retreat surrounded by nature. Stroll through abundant perennial gardens, relax by the picturesque waterfall, or unwind on the patio or deck while enjoying the privacy of the wooded setting. Inside, you'll find an oversized living room with a large picture window overlooking the beautiful front yard, a renovated kitchen featuring stunning two-tone cabinetry, updated countertops, induction range & coffee bar, open to the dining area with slider access to the deck—perfect for grilling and outdoor entertaining. Spacious, versatile floor plan with formal dining room currently being used as a home office. A first-floor bedroom with double closet offers flexible living options, while two spacious front-to-back bedrooms upstairs share a bath. Recent updates include new hardwood floors, renovated kitchen, a new septic tank and D-box. Conveniently located near Sterling's town center and route I-190.
Sold for $650,000
$650,000
33 Taft Rd, Sterling, MA 01564
3beds
2,524sqft
Single Family Residence
Built in 1983
4.41 Acres Lot
$657,000 Zestimate®
$258/sqft
$3,710 Estimated rent
Home value
$657,000
$618,000 - $703,000
$3,710/mo
Zestimate® history
Owner options
List your home for rent
$3,710/mo
Rent Zestimate®
Find your next renter with Zillow Rental Manager. Plus, with online applications, you can quickly screen prospective tenants – for free.
$3,710/mo
Rent Zestimate®
Refinance and save
$4,410/mo
Est. payment
Refinancing to a lower rate could help reduce your monthly payments and save thousands over the life of the loan.
$4,410/mo
Est. payment
Explore your selling options
Work with a Zillow partner agent
Leverage their expertise and Zillow's premium Showcase listings to get your home seen by more buyers.
Get startedList with your own agent
Get your home in front of millions of buyers by listing it on Zillow.
Learn how to do itSell it yourself
Take full control of how buyers see your home on Zillow by listing For Sale by Owner (FSBO).
List your homeWhat's special
Formal dining roomRenovated kitchenNew hardwood floorsStunning two-tone cabinetryAbundant perennial gardensSpacious versatile floor planPicturesque waterfall
Zillow last checked:
Listing updated:
Listed by:
Karen Packard 978-407-2568,
Karen Packard Real Estate Inc. 978-407-2568
Bought with:
Blood Team
Keller Williams Realty - Merrimack
Source: MLS PIN,MLS#: 73534265
Facts & features
Interior
Bedrooms & bathrooms
- Bedrooms: 3
- Bathrooms: 2
- Full bathrooms: 2
Primary bedroom
- Features: Flooring - Wall to Wall Carpet
- Level: Second
- Area: 440
- Dimensions: 22 x 20
Bedroom 2
- Features: Flooring - Wall to Wall Carpet
- Level: Second
- Area: 330
- Dimensions: 22 x 15
Bedroom 3
- Features: Flooring - Wall to Wall Carpet, Window(s) - Bay/Bow/Box
- Level: First
- Area: 168
- Dimensions: 14 x 12
Primary bathroom
- Features: No
Bathroom 1
- Features: Bathroom - With Tub & Shower
- Level: First
- Area: 66
- Dimensions: 11 x 6
Bathroom 2
- Features: Bathroom - With Shower Stall
- Level: Second
- Area: 63
- Dimensions: 9 x 7
Dining room
- Features: Flooring - Hardwood, Deck - Exterior, Slider
- Level: First
- Area: 168
- Dimensions: 14 x 12
Kitchen
- Features: Flooring - Hardwood, Countertops - Stone/Granite/Solid, Breakfast Bar / Nook, Cabinets - Upgraded
- Level: First
- Area: 221
- Dimensions: 17 x 13
Living room
- Features: Flooring - Hardwood, Window(s) - Picture
- Level: First
- Area: 322
- Dimensions: 23 x 14
Office
- Features: Flooring - Hardwood, Window(s) - Picture
- Level: First
- Area: 182
- Dimensions: 14 x 13
Heating
- Baseboard, Oil
Cooling
- Window Unit(s)
Appliances
- Included: Range, Dishwasher, Microwave, Refrigerator, Washer, Dryer
- Laundry: In Basement, Electric Dryer Hookup, Washer Hookup
Features
- Home Office
- Flooring: Vinyl, Carpet, Hardwood, Flooring - Hardwood
- Windows: Picture
- Basement: Unfinished
- Number of fireplaces: 1
- Fireplace features: Dining Room
Interior area
- Total structure area: 2,524
- Total interior livable area: 2,524 sqft
- Finished area above ground: 2,524
Property
Parking
- Total spaces: 8
- Parking features: Under, Paved Drive, Shared Driveway, Paved
- Attached garage spaces: 2
- Uncovered spaces: 6
Features
- Patio & porch: Porch, Deck - Wood, Patio
- Exterior features: Porch, Deck - Wood, Patio
- Waterfront features: Lake/Pond
Lot
- Size: 4.41 Acres
- Features: Wooded
Details
- Foundation area: 1610
- Parcel number: M:0073 B:0000 L:0010,3432400
- Zoning: RRF
Construction
Type & style
- Home type: SingleFamily
- Architectural style: Cape
- Property subtype: Single Family Residence
Materials
- Frame
- Foundation: Concrete Perimeter
- Roof: Shingle
Condition
- Year built: 1983
Utilities & green energy
- Electric: Generator Connection
- Sewer: Private Sewer
- Water: Private
- Utilities for property: for Electric Dryer, Washer Hookup, Generator Connection
Community & HOA
Community
- Features: Shopping, Tennis Court(s), Park, Walk/Jog Trails, Stable(s), Golf, Conservation Area, Highway Access, Public School
HOA
- Has HOA: No
Location
- Region: Sterling
Financial & listing details
- Price per square foot: $258/sqft
- Tax assessed value: $680,500
- Annual tax amount: $8,540
- Date on market: 8/22/2026
- Exclusions: Additional Freezer In Basement Not Included. See Attached List For More Info
Price history
| Date | Event | Price |
|---|---|---|
| 8/7/2026 | Sold | $650,000+0%$258/sqft |
Source: MLS PIN #73534265 Report a problem | ||
| 7/19/2026 | Pending sale | $649,900$257/sqft |
Source: MLS PIN #73534265 Report a problem | ||
| 7/5/2026 | Contingent | $649,900$257/sqft |
Source: MLS PIN #73534265 Report a problem | ||
| 6/11/2026 | Listed for sale | $649,900$257/sqft |
Source: MLS PIN #73534265 Report a problem | ||
Public tax history
| Year | Property taxes | Tax assessment |
|---|---|---|
| 2025 | $7,947 +6.9% | $617,000 +10.5% |
| 2024 | $7,431 +0.7% | $558,300 +8.2% |
| 2023 | $7,379 +5.9% | $516,000 +12.9% |
| 2022 | $6,971 -1.7% | $457,100 +6.5% |
| 2021 | $7,090 +3.5% | $429,200 +5.3% |
| 2020 | $6,850 +3.3% | $407,500 +6.1% |
| 2019 | $6,633 +7.8% | $384,100 +9.5% |
| 2018 | $6,155 +4.5% | $350,900 +7.4% |
| 2017 | $5,889 +5.8% | $326,600 +7.6% |
| 2016 | $5,565 +2% | $303,600 -3.8% |
| 2015 | $5,455 +2.1% | $315,500 |
| 2014 | $5,341 -1.7% | $315,500 -5% |
| 2013 | $5,431 +3.3% | $332,200 -1.1% |
| 2012 | $5,257 +2.9% | $335,900 -2% |
| 2011 | $5,109 -1% | $342,900 -5% |
| 2010 | $5,160 +1.3% | $361,100 -6.1% |
| 2009 | $5,095 +0.6% | $384,500 -4.1% |
| 2008 | $5,065 +4.8% | $401,000 -4.5% |
| 2007 | $4,834 -4.2% | $420,000 -3.6% |
| 2006 | $5,047 -4.3% | $435,500 +7.6% |
| 2005 | $5,275 +25.7% | $404,800 +21.5% |
| 2004 | $4,198 +4.7% | $333,200 +2.6% |
| 2003 | $4,011 +20.6% | $324,800 +57.4% |
| 2000 | $3,326 | $206,300 |
Find assessor info on the county website
Neighborhood: 01564
Nearby homes
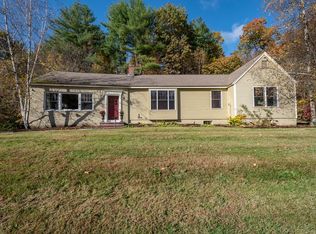
- $677,1003 bd1 ba2k sqft31 Taft Rd, Sterling, MA 01564Off Market
- $678,8003 bd2 ba2.6k sqft30 Taft Rd, Sterling, MA 01564Off Market
- $706,3003 bd3 ba2.3k sqft29 Taft Rd, Sterling, MA 01564Off Market
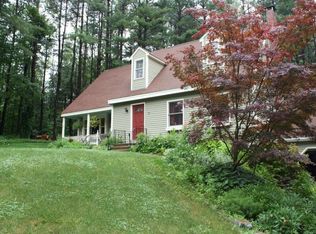
- $631,5003 bd2 ba2.1k sqft34 Taft Rd, Sterling, MA 01564Off Market
- $183,300-- bd-- ba-- sqft53 Taft Rd, Sterling, MA 01564Off Market
- $898,6004 bd3 ba3.5k sqft36 Taft Rd, Sterling, MA 01564Off Market
- $665,4003 bd2 ba2.5k sqft28 Taft Rd, Sterling, MA 01564Off Market
- $568,6003 bd2 ba1.6k sqft60 Rowley Hill Rd, Sterling, MA 01564Off Market
Nearby schools
GreatSchools rating
- 7/10Chocksett Middle SchoolGrades: 5-8Distance: 2.4 mi
- 7/10Wachusett Regional High SchoolGrades: 9-12Distance: 8.7 mi
- 6/10Houghton Elementary SchoolGrades: K-4Distance: 2.5 mi
Schools provided by the listing agent
- Elementary: Houghton Elementary
- Middle: Chocksett Middle
- High: Wachusett High
Source: MLS PIN. This data may not be complete. We recommend contacting the local school district to confirm school assignments for this home.
Get a cash offer in 3 minutes
Find out how much your home could sell for in as little as 3 minutes with a no-obligation cash offer.
Estimated market value
$657,000
Get a cash offer in 3 minutes
Find out how much your home could sell for in as little as 3 minutes with a no-obligation cash offer.
Estimated market value
$657,000
