Skip main navigation
Sold for $450,000
Street View
  • $450,000

    33 Teaberry Ridge Rd, Lonaconing, MD 21539

    4beds
    2,104sqft
    Single Family Residence
    Built in 1994
    3 Acres Lot
    $450,000 Zestimate®
    $214/sqft
    $2,842 Estimated rent

    Home value

    $450,000

    $414,000 - $491,000

    $2,842/mo

    Zestimate® history
    Loading
    Loading...

    Owner options

    List your home for rent

    $2,842/mo

    Rent Zestimate®

    Find your next renter with Zillow Rental Manager. Plus, with online applications, you can quickly screen prospective tenants – for free.

    Learn more

    $2,842/mo

    Rent Zestimate®

    Refinance and save

    $3,278/mo

    Est. payment

    Refinancing to a lower rate could help reduce your monthly payments and save thousands over the life of the loan.

    See today's rates

    $3,278/mo

    Est. payment

    Explore your selling options

    Work with a Zillow partner agent

    Leverage their expertise and Zillow's premium Showcase listings to get your home seen by more buyers.

    Get started

    List with your own agent

    Get your home in front of millions of buyers by listing it on Zillow.

    Learn how to do it

    Sell it yourself

    Take full control of how buyers see your home on Zillow by listing For Sale by Owner (FSBO).

    List your home

    What's special

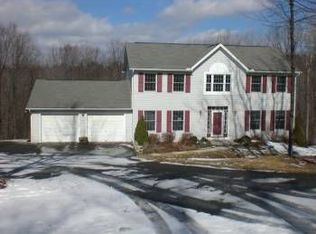
    NEW IMPROVED PRICE! 33 Teaberry Ridge Road sits on a beautiful 3-acre wooded lot in the middle of desired Bluelick Commons, located in Avilton, roughly 30 minutes to Deep Creek Lake and 10 minutes to Grantsville. Just 2 miles off interstate 68 makes this property conveniently located for commuting. This property offers rustic living in a country setting bordering Savage River State Forest. Beautiful 4 bedrooms and 2.5 bathes with spacious great room (13'6" x 25'2") and kitchen island. L shaped stairs with covered front porch and front door, sidelights also boasting an extra-large two car garage. Better than new updates include James Hardie Smooth Plank "Statement Collection" Board & Batton Iron Gray color siding (fiber cement) with James Hardie Artic white trim covering the entire home. A new GAF Timberline HDZ shingle roof, color charcoal. Newly installed upgraded 6" seamless gutters with 3" x 4" downspouts and Gutter RX gutter guards which are American made aluminum inserts designed to fit securely into gutter, weathering even the heaviest storms with ease. Also, newly installed upgraded vinyl vented soffit to all overhangs and front porch. Recently installed hardwood flooring was upgraded in Great room and Dining room and new carpeting installed on stairway and entire upstairs hallway and bedrooms. Additionally, each upstairs bathroom has new laminate tile installed. The kitchen, foyer and half bath flooring consists of upgraded ceramic tile. The home features an oil hot water baseboard heating system providing cozy warmth for crisp Garrett County weather, and a beautiful wood burning fireplace is found in the Great Room an extra upgraded insulation to the entire house. A large heated and unfinished full basement currently used for storage, laundry room, and workout room/gym with walkout door leading to the back yard, could be easily converted into living space. Outside, enjoy a heated 16 x 34 fiberglass San Juan in-ground pool, Atlantic model, with pool shed , privacy fence and landscaping. An additional 10 x 12 shed is located on the property for storage , as well as a split rail wooden fence at the property boarder. This beautifully maintained 3-acre property sits on a corner lot with a level driveway consisting of a variety of mature hardwood trees, as well as having a manicured lawn ideal for outdoor enthusiast. The house is 40' x 26', the great room is 13'6" x 25'2", the master suite is 13'8" x 16'5" w/ walk in closet 6'8" x 8'5", Bedroom #2- 14'0: x 10'2", Bedroom #3- 11'5" x 12'3" , Bedroom #4- 13'5" x 9'6" and the Garage is 24" x 28". This property has so much to offer! Call today to schedule a tour!

    Zillow last checked:

    Listing updated:

    Listed by:

    Pam Terry 301-697-1442,

    EXP Realty, LLC

    Bought with:

    Andrew Eiswert, 586309

    Railey Realty, Inc.

    Source: Bright MLS,MLS#: MDGA2011096MLS Logo

    Facts & features

    Interior

    Bedrooms & bathrooms
    • Bedrooms: 4
    • Bathrooms: 3
    • Full bathrooms: 2
    • 1/2 bathrooms: 1
    • Main level bathrooms: 3
    • Main level bedrooms: 4
    Basement
    • Area: 1040
    Heating
    • Baseboard, Other, Oil, Wood
    Cooling
    • Ceiling Fan(s), Electric
    Appliances
    • Included: Dishwasher, Refrigerator, Cooktop, Electric Water Heater
    • Laundry: In Basement
    Features
    • Ceiling Fan(s), Dining Area, Family Room Off Kitchen, Open Floorplan, Formal/Separate Dining Room, Eat-in Kitchen, Kitchen Island, Kitchen - Table Space, Walk-In Closet(s), Dry Wall
    • Flooring: Ceramic Tile, Wood
    • Basement: Connecting Stairway,Full,Heated,Exterior Entry
    • Number of fireplaces: 1
    • Fireplace features: Wood Burning, Stone
    Interior area
    • Total structure area: 3,144
    • Total interior livable area: 2,104 sqft
    • Finished area above ground: 2,104
    • Finished area below ground: 0

    Property

    Parking
    • Total spaces: 4
    • Parking features: Garage Faces Front, Attached, Driveway
    • Attached garage spaces: 2
    • Uncovered spaces: 2
    Accessibility
    • Accessibility features: None
    Features
    • Levels: Three
    • Stories: 3
    • Patio & porch: Porch, Deck
    • Exterior features: Play Equipment
    • Has private pool: Yes
    • Pool features: Heated, In Ground, Private
    • Has view: Yes
    • View description: Mountain(s), Trees/Woods
    Lot
    • Size: 3 Acres
    • Features: Backs to Trees, Front Yard, Landscaped, Private, Rear Yard, SideYard(s), Wooded
    Details
    • Additional structures: Above Grade, Below Grade
    • Parcel number: 1215001127
    • Zoning: RESIDENTIAL
    • Special conditions: Standard

    Construction

    Type & style
    • Home type: SingleFamily
    • Architectural style: Contemporary
    • Property subtype: Single Family Residence
    Materials
    • HardiPlank Type
    • Foundation: Block
    • Roof: Composition,Shingle
    Condition
    • Excellent
    • New construction: No
    • Year built: 1994

    Utilities & green energy

    • Electric: 200+ Amp Service
    • Sewer: Private Septic Tank
    • Water: Well

    Community & neighborhood

    Location
    • Region: Lonaconing
    • Subdivision: Bluelick Commons

    HOA & financial

    HOA
    • Has HOA: Yes
    • HOA fee: $550 annually
    • Association name: BLUELICK COMMONS PROPERTY OWNERS ASSOCIATON

    Other

    Other facts
    • Listing agreement: Exclusive Right To Sell
    • Ownership: Fee Simple

    Price history

    DateEventPrice
    6/19/2026Sold$450,000-1.1%$214/sqft
    Source: Bright MLS #MDGA2011096 Report a problem
    5/4/2026Pending sale$455,000$216/sqft
    Source: Bright MLS #MDGA2011096 Report a problem
    4/15/2026Contingent$455,000$216/sqft
    Source: Bright MLS #MDGA2011096 Report a problem
    4/6/2026Price change$455,000-0.9%$216/sqft
    Source: eXp Realty #MDGA2011096 Report a problem
    2/11/2026Listed for sale$459,000$218/sqft
    Source: Bright MLS #MDGA2011096 Report a problem

    Public tax history

    YearProperty taxesTax assessment
    2025$3,042 +2%$278,933 +9.3%
    2024$2,982 +3.5%$255,300 +3.5%
    2023$2,881 +3.6%$246,700 +3.6%
    2022$2,781 +3.7%$238,100 +3.7%
    2021$2,681 +0.8%$229,500 +0.8%
    2020$2,659 +0.8%$227,633 -0.8%
    2019$2,637 +6.9%$229,500 +2.5%
    2018$2,467 +0%$223,900
    2017$2,467 $223,900 +0.5%
    2016-- $222,833 +0.2%
    2015-- $222,300
    2014-- $222,300
    2013-- $222,300 -5.7%
    2012-- $235,700 +1.2%
    2011-- $232,883 +1.2%
    2010-- $230,066 +1.2%
    2009-- $227,250 +16.1%
    2008-- $195,776 +19.2%
    2007-- $164,303 +23.7%
    2006-- $132,830 +1.9%
    2005-- $130,330 +2%
    2004-- $127,830 -3.8%
    2003-- $132,830 +9.1%
    2002-- $121,796 +3%
    2001-- $118,263

    Find assessor info on the county website

    Neighborhood: 21539

    Nearby schools

    GreatSchools rating
    Schools provided by the listing agent
    • District: Garrett County Public Schools

    Source: Bright MLS. This data may not be complete. We recommend contacting the local school district to confirm school assignments for this home.

    Get pre-qualified for a loan
    At Zillow Home Loans, we can pre-qualify you in as little as 5 minutes with no impact to your credit score.

    An equal housing lender. NMLS #10287.