Skip main navigation
For sale
  • $395,000

    33 Thunder Mountain Rd, Elgin, AZ 85611

    2beds
    1,102sqft
    : 
    $2,463/mo
    Get pre-qualified
    Single Family Residence
    Built in 1975
    5 Acres Lot
    $332,100 Zestimate®
    $358/sqft
    $-- HOA

    What's special

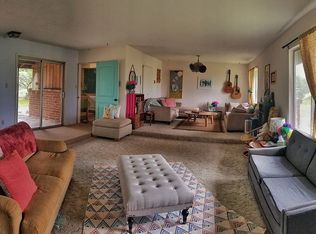
    Stunning handcrafted stone fireplaceBreathtaking mountain viewsVaulted ceilings with skylights
    Rare opportunity to own the iconic Canelo Stone Cottage, offered for the first time in 20 years! Nestled on nearly 5 acres at over 5,000 feet elevation, this one-of-a-kind property offers cooler temperatures, breathtaking mountain views, and direct access to the natural beauty of the Coronado National Forest. Built with fired adobe brick and local stone, the home features vaulted ceilings with skylights, a stunning handcrafted stone fireplace, and artisan wood and metal details throughout. The detached studio tower with laundry and storage offers endless possibilities as an art studio, office, guest space, or retreat. Approximately 2 acres are fenced for horses, with nearby access to Parker Canyon Lake, hiking, horseback riding, bird watching, fishing, wineries, and endless outdoor recreation. Experience peaceful mountain living under incredible dark skies in the highly sought-after Canelo community.
    1 day
    |
    190
    |
    19
    |

    Likely to sell faster than

    Zillow last checked:

    Listing updated:

    Listed by:

    Lisa Marie Fox 520-300-2636,

    Tierra Antigua Realty,

    Ronald H Richards,

    Tierra Antigua Realty

    Source: MLS of Southern Arizona,MLS#: 22619102MLS Logo

      Facts & features

      Interior

      Bedrooms & bathrooms
      • Bedrooms: 2
      • Bathrooms: 1
      • Full bathrooms: 1
      Heating
      • Wall Furnace, Propane
      Cooling
      • Ceiling Fan(s), Window Unit(s)
      Appliances
      • Included: Dishwasher, Refrigerator, Gas Range, Gas Oven
      • Laundry: Laundry Room, Washer, Dryer
      Features
      • Kitchen Island, Vaulted Ceiling(s), High Ceilings
      • Flooring: Tile
      • Windows: Skylight(s)
      • Number of fireplaces: 1
      • Fireplace features: Wood Burning, Living Room
      • Furnished: Yes
      Interior area
      • Total structure area: 1,102
      • Total interior livable area: 1,102 sqft
      Video & virtual tour

      Property

      Parking
      • Total spaces: 1
      • Parking features: Detached
      • Carport spaces: 1
      Accessibility
      • Accessibility features: None
      Features
      • Levels: One
      • Stories: 1
      • Entry location: 1
      • Patio & porch: Patio
      • Exterior features: Courtyard
      • Pool features: None
      • Spa features: None
      • Fencing: Wood,Wire
      • Has view: Yes
      • View description: Mountain(s), Sunset, Sunrise
      Lot
      • Size: 5 Acres
      • Dimensions: 655.70, 329.14, 656.67, 330.85
      • Features: Subdivided, North/South Exposure
      Details
      • Additional structures: Shed(s), Additional Carport
      • Parcel number: 10860009A
      • Zoning: SCC - GR
      • Special conditions: None
      • Other equipment: Satellite Dish

      Construction

      Type & style
      • Home type: SingleFamily
      • Architectural style: Bungalow
      • Property subtype: Single Family Residence
      Materials
      • Brick, Stone
      • Roof: Shingle
      Condition
      • Year built: 1975

      Utilities & green energy

      • Sewer: Septic Tank
      • Water: Well Agreement

      Community & HOA

      Community
      • Features: None
      • Security: Security Gate
      • Subdivision: Thunder Mountain Estates
      HOA
      • Has HOA: No
      • Amenities included: None
      • Services included: Street Maint, Water
      Location
      • Region: Elgin

      Financial & listing details

      • Price per square foot: $358/sqft
      • Tax assessed value: $204,408
      • Annual tax amount: $1,608
      • Date on market: 8/6/2026
      • Listing terms: FHA,VA Loan,Conventional,Cash,USDA Loan
      • Road surface type: Gravel

        Estimated market value

        $332,100

        $276,000 - $389,000

        $1,524/mo

        Price history

        DateEventPrice
        8/6/2026Listed for sale$395,000+45.1%$358/sqft
        Source: MLS of Southern Arizona #22619102 Report a problem
        5/26/2006Sold$272,200+75.6%$247/sqft
        Source: MLS of Southern Arizona #2612727 Report a problem
        5/24/2004Sold$155,000$141/sqft
        Source: MLS of Southern Arizona #2401812 Report a problem

        Public tax history

        YearProperty taxesTax assessment
        2024$1,574 +6.4%$20,441 +18.5%
        2023$1,479 +3.7%$17,252 +44.9%
        2022$1,425 +6.8%$11,909 +21.9%
        2021$1,335 -29.2%$9,772 -17.6%
        2019$1,886 $11,853 +1.8%
        2018$1,886 -47.6%$11,645 -2.1%
        2017$3,601 +56.1%$11,890 +1%
        2016$2,307 +2.5%$11,768 -27.6%
        2015$2,251 $16,262
        2014-- --
        2012-- --
        2011-- --
        2010-- --
        2009-- --
        2008$752 --
        2007-- --
        2006$545 --
        2005-- --
        2004-- --
        2003-- --
        2002-- --
        2001-- --
        Find assessor info on the county website

        Monthly payment

        Est. payment

        Payment breakdown

        Explore the cost of this home by adjusting the details. Changes won't be saved.
        All calculations are estimates and provided by Zillow, Inc. for informational purposes only. Actual amounts may vary.
        HOA fees may include property taxes on listings classified as Co-Ops. Contact the listing agent and/or owner for fee details.
        Mortgage interest rates are dependent on a number of factors, including credit score, down payment, and repayment length. Interest rate data provided by Zillow Group Marketplace, Inc. as of 1/1/1970 from various mortgage lenders with which we have lead or other similar arrangements; the Estimated Payment is an average of those rates.
        See how much you could borrow to make a competitive offer.

        Climate risks

        Neighborhood: 85611

        Getting around

        0 / 100
        Car-Dependent
        20 / 100
        Somewhat Bikeable

        Nearby schools

        GreatSchools rating
        Schools provided by the listing agent
        • Elementary: Elgin Elementary
        • Middle: Elgin
        • High: Patagonia Union High School

        Source: MLS of Southern Arizona. This data may not be complete. We recommend contacting the local school district to confirm school assignments for this home.

        A local agent can set up tours, give advice and negotiate with sellers.

        A local lender can help you make sure your offer is ready when you are.

        Browse local experts

        Similar homes