Welcome to this beautifully maintained brick home located in the beautiful Timber Ridge neighborhood. This spacious residence offers a functional layout with multiple living areas, perfect for everyday living and entertaining. The main living room features durable flooring, a cozy fireplace, and abundant natural light. The kitchen is well-appointed with ample cabinetry, granite countertops, stainless steel appliances, and a convenient breakfast bar opening to the living space. Generously sized bedrooms include a large primary suite with an en-suite bath featuring a soaking tub, separate shower, and walk-in closet. Additional bedrooms offer flexible space for family, guests, or a home office. Enjoy outdoor living in the fenced backyard with room to relax, play, or entertain. Neutral finishes throughout make this home move-in ready and easy to personalize. Conveniently located near schools, shopping, and dining—this home offers comfort, space, and location all in one.
Active
$325,000
33 Timber Ridge Cir, Arkadelphia, AR 71923
4beds
2,413sqft
Single Family Residence
Built in 1998
0.5 Acres Lot
$317,700 Zestimate®
$135/sqft
$-- HOA
What's special
Large primary suiteWalk-in closetGenerously sized bedroomsSeparate showerNeutral finishes throughoutAbundant natural lightCozy fireplace
- 21 days
- 352
- 34
Likely to sell faster than
Zillow last checked:
Listing updated:
Listed by:
Falicia Samuels 870-210-0958,
Crye*Leike Pro Elite Realty 870-293-1111
Source: CARMLS,MLS#: 26037979
Facts & features
Interior
Bedrooms & bathrooms
- Bedrooms: 4
- Bathrooms: 2
- Full bathrooms: 2
Dining room
- Features: Separate Dining Room
Heating
- Natural Gas
Cooling
- Electric
Appliances
- Included: Free-Standing Range, Dishwasher
- Laundry: Laundry Room
Features
- Primary Bedroom Apart, 4 Bedrooms Same Level
- Flooring: Carpet, Tile, Luxury Vinyl
- Has fireplace: Yes
- Fireplace features: Gas Logs Present
Interior area
- Total structure area: 2,413
- Total interior livable area: 2,413 sqft
Property
Parking
- Parking features: Garage
- Has garage: Yes
Features
- Levels: One
- Stories: 1
Lot
- Size: 0.5 Acres
- Features: Level, Subdivided
Details
- Parcel number: 7403445041
Construction
Type & style
- Home type: SingleFamily
- Architectural style: Traditional,Ranch
- Property subtype: Single Family Residence
Materials
- Brick
- Foundation: Slab
- Roof: Shingle
Condition
- New construction: No
- Year built: 1998
Utilities & green energy
- Electric: Electric-Co-op
- Sewer: Public Sewer
- Water: Public
Community & HOA
Community
- Subdivision: SHADOW RIDGE
HOA
- Has HOA: No
Location
- Region: Arkadelphia
Financial & listing details
- Price per square foot: $135/sqft
- Tax assessed value: $290,850
- Annual tax amount: $1,134
- Date on market: 9/17/2026
- Road surface type: Paved
Estimated market value
$317,700
$302,000 - $334,000
$1,853/mo
Price history
| Date | Event | Price |
|---|---|---|
| 9/17/2026 | Listed for sale | $325,000$135/sqft |
Source:  CARMLS #26037979 Report a problem CARMLS #26037979 Report a problem | ||
| 7/15/2026 | Listing removed | $325,000$135/sqft |
Source: CARMLS #26003221 Report a problem | ||
| 6/21/2026 | Price change | $325,000-4.3%$135/sqft |
Source: CARMLS #26003221 Report a problem | ||
| 6/2/2026 | Price change | $339,500-3%$141/sqft |
Source: CARMLS #26003221 Report a problem | ||
| 5/5/2026 | Price change | $350,000-2.8%$145/sqft |
Source: CARMLS #26003221 Report a problem | ||
| 3/12/2026 | Price change | $360,000-4%$149/sqft |
Source: CARMLS #26003221 Report a problem | ||
| 1/21/2026 | Listed for sale | $375,000+34.4%$155/sqft |
Source: CARMLS #26003221 Report a problem | ||
| 6/20/2023 | Sold | $279,000$116/sqft |
Source: Public Record Report a problem | ||
Public tax history
| Year | Property taxes | Tax assessment |
|---|---|---|
| 2025 | $1,226 +6.4% | $30,556 +5% |
| 2024 | $1,151 +0.3% | $29,101 +5% |
| 2023 | $1,148 -4.2% | $27,715 |
| 2022 | $1,198 | $27,715 |
| 2021 | $1,198 | $27,715 -38.4% |
| 2020 | $1,198 +1.2% | $45,020 +10.5% |
| 2019 | $1,184 -2.1% | $40,730 |
| 2018 | $1,209 | $40,730 |
| 2017 | $1,209 | $40,730 |
| 2016 | $1,209 | $40,730 |
| 2015 | $1,209 +15.2% | $40,730 +47% |
| 2014 | $1,050 | $27,715 |
| 2013 | $1,050 +3.6% | $27,715 |
| 2012 | $1,014 | $27,715 |
| 2011 | $1,014 | $27,715 |
| 2010 | $1,014 | $27,715 |
| 2009 | $1,014 | $27,715 |
| 2008 | $1,014 | $27,715 |
Find assessor info on the county website
Monthly payment
Est. payment
Payment breakdown
Explore the cost of this home by adjusting the details. Changes won't be saved.Climate risks
Neighborhood: 71923
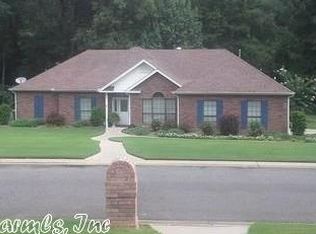
- $307,9003 bd2 ba2k sqft31 Timber Ridge Cir, Arkadelphia, AR 71923Off Market
- $509,500-- bd3 ba3.3k sqft35 Timber Ridge Cir, Arkadelphia, AR 71923Off Market
- $394,600-- bd2 ba3.4k sqft18 Timber Ridge Cir, Arkadelphia, AR 71923Off Market
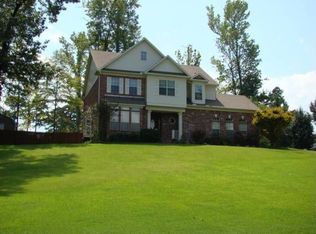
- $353,1003 bd4 ba2.5k sqft16 Timber Ridge Cir, Arkadelphia, AR 71923Off Market
Similar homes
- $319,0006 bd3 ba3.3k sqft10 Ivy Cir, Arkadelphia, AR 71923For Sale
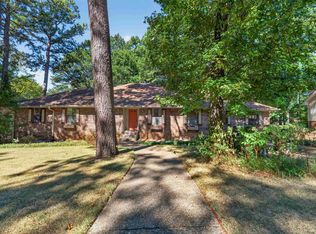
 MLS ID #26040553, Jason Edington, Keller Williams Realty Hot Springs. CARMLS
 - $312,5003 bd3 ba2.1k sqft1009 Evergreen Dr, Arkadelphia, AR 71923For Sale
 MLS ID #26040120, Joe G Poye, Halsey Real Estate - Benton. CARMLS
 - $295,0004 bd3 ba2k sqft7 Timber Ridge Cir, Arkadelphia, AR 71923For Sale
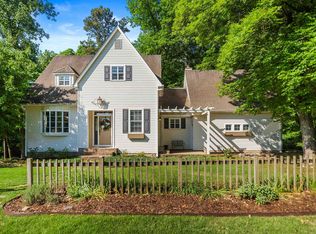 MLS ID #26020759, Jason Edington, Keller Williams Realty Hot Springs. CARMLS
 - $359,0003 bd2 ba2.3k sqft114 Pinnacle Dr, Arkadelphia, AR 71923For Sale
 MLS ID #26036666, Rita K Smith, Bluebird Real Estate, LLC. CARMLS
 - $299,0003 bd2 ba2.1k sqft1018 Evergreen Dr, Arkadelphia, AR 71923For SaleMLS ID #26032226, Haley Griffin, Crye*Leike Pro Elite Realty. CARMLS
- $275,0004 bd3 ba2.3k sqft1613 Millcreek Dr, Arkadelphia, AR 71923For SaleMLS ID #26037406, Haley Griffin, Crye*Leike Pro Elite Realty. CARMLS
- $278,5003 bd3 ba1.8k sqft2503 Northridge Dr, Arkadelphia, AR 71923For SaleMLS ID #26040143, Brenda Benson, Bluebird Real Estate, LLC. CARMLS
- $299,0003 bd3 ba2.4k sqft1808 Forrest Park Dr, Arkadelphia, AR 71923For SaleMLS ID #26027673, Phyllis Mayo, Stafford Realtors. CARMLS
- $299,0005 bd4 ba3.5k sqft1 Ivy Cir, Arkadelphia, AR 71923For SaleMLS ID #26032483, Alannah McNeese, Crye*Leike Pro Elite Realty. CARMLS
- $361,0003 bd3 ba2.7k sqft1022 Old Military Rd, Arkadelphia, AR 71923For SaleMLS ID #26040555, Jason Edington, Keller Williams Realty Hot Springs. CARMLS
- $309,9003 bd3 ba2.7k sqft1414 Country Club Rd, Arkadelphia, AR 71923For SaleMLS ID #26038562, Leslie Clark, America's Best Realty. CARMLS
- $378,5003 bd3 ba2.5k sqft95 Pinnacle Dr, Arkadelphia, AR 71923For SaleMLS ID #26021356, Brenda Benson, Bluebird Real Estate, LLC. CARMLS
- $419,9004 bd3 ba3.2k sqft41 Timber Ridge Cir, Arkadelphia, AR 71923For SaleMLS ID #26018037, Rita K Smith, Bluebird Real Estate, LLC. CARMLS
- $365,0005 bd4 ba3.4k sqft866 N 12th St, Arkadelphia, AR 71923For SaleMLS ID #26022122, Falicia Samuels, Crye*Leike Pro Elite Realty. CARMLS
- $350,0003 bd4 ba2.4k sqft109 Cypress Ct, Arkadelphia, AR 71923For SaleMLS ID #26028209, Wanda Lathem, Bluebird Real Estate, LLC. CARMLS
- $249,9003 bd2 ba1.8k sqft6 Concord Cir, Arkadelphia, AR 71923For SaleMLS ID #26027726, Shelly Fendley Craft, Lake Hamilton Realty, Inc.. CARMLS
- $275,0004 bd4 ba3.1k sqft103 Twin Oaks Dr, Arkadelphia, AR 71923For SaleMLS ID #26011380, Kim Byrd, Crye*Leike Pro Elite Realty. CARMLS
- $269,0003 bd2 ba1.8k sqft11 Edgewood Dr, Arkadelphia, AR 71923For SaleMLS ID #26038164, Shelly Fendley Craft, Lake Hamilton Realty, Inc.. CARMLS
- $354,9004 bd3 ba3.2k sqft227 Cherry St, Arkadelphia, AR 71923For SaleMLS ID #26023282, Rita K Smith, Bluebird Real Estate, LLC. CARMLS
