Skip main navigation
Closed
  • $525,000

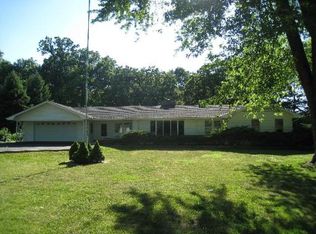
    33 Valewood Rd, West Chicago, IL 60185

    5beds
    2,280sqft
    Single Family Residence
    Built in 1948
    0.82 Acres Lot
    $525,300 Zestimate®
    $230/sqft
    $5,400 Estimated rent

    Home value

    $525,300

    $483,000 - $567,000

    $5,400/mo

    Zestimate® history
    Loading
    Loading...

    Owner options

    List your home for rent

    $5,400/mo

    Rent Zestimate®

    Find your next renter with Zillow Rental Manager. Plus, with online applications, you can quickly screen prospective tenants – for free.

    Learn more

    $5,400/mo

    Rent Zestimate®

    Refinance and save

    $3,864/mo

    Est. payment

    Refinancing to a lower rate could help reduce your monthly payments and save thousands over the life of the loan.

    See today's rates

    $3,864/mo

    Est. payment

    Explore your selling options

    Work with a Zillow partner agent

    Leverage their expertise and Zillow's premium Showcase listings to get your home seen by more buyers.

    Get started

    List with your own agent

    Get your home in front of millions of buyers by listing it on Zillow.

    Learn how to do it

    Sell it yourself

    Take full control of how buyers see your home on Zillow by listing For Sale by Owner (FSBO).

    List your home

    What's special

    Stylish cabinetryBrand-new kitchenQuartz countertopsAll-new appliancesNew roof
    Welcome to this stunning, move-in-ready home located in desirable West Chicago! This fully updated 5-bedroom, 3.1-bath property. The home features a brand-new kitchen with stylish cabinetry, quartz countertops, and all-new appliances. Major updates include a NEW roof for long-term peace of mind, as well as a NEWLY built deck ideal for outdoor gatherings, relaxing evenings, and summer barbecues. Don't miss the opportunity to own this beautifully renovated home in West Chicago! Main Updates: Roof 2026, Wood Siding 2026, Water Heater 2026, HVAC 2026, Water Softener 2026, Floor 2026, Kitchen 2026, Bathrooms 2026.

    Zillow last checked:

    Listing updated:

    Listed by:

    Sofiia Danchyshyn 224-392-5751,

    Averta Realty,

    Iurii Danchyshyn 872-226-5634,

    Averta Realty

    Bought with:

    Paula Schatz

    Realty Executives Premier Illinois

    Source: MRED as distributed by MLS GRID,MLS#: 12706228MLS Logo

    Facts & features

    Interior

    Bedrooms & bathrooms
    • Bedrooms: 5
    • Bathrooms: 4
    • Full bathrooms: 3
    • 1/2 bathrooms: 1
    Rooms
    • Room types: Bedroom 5, Utility Room-Lower Level
    Primary bedroom
    • Features: Flooring (Vinyl), Bathroom (Full)
    • Level: Second
    • Area: 342 Square Feet
    • Dimensions: 19X18
    Bedroom 2
    • Features: Flooring (Vinyl)
    • Level: Second
    • Area: 132 Square Feet
    • Dimensions: 11X12
    Bedroom 3
    • Features: Flooring (Vinyl)
    • Level: Second
    • Area: 132 Square Feet
    • Dimensions: 11X12
    Bedroom 4
    • Features: Flooring (Vinyl)
    • Level: Lower
    • Area: 110 Square Feet
    • Dimensions: 11X10
    Bedroom 5
    • Features: Flooring (Vinyl)
    • Level: Lower
    • Area: 121 Square Feet
    • Dimensions: 11X11
    Dining room
    • Features: Flooring (Hardwood)
    • Level: Main
    • Dimensions: COMBO
    Family room
    • Features: Flooring (Vinyl)
    • Level: Lower
    • Area: 306 Square Feet
    • Dimensions: 17X18
    Kitchen
    • Features: Kitchen (Island), Flooring (Hardwood)
    • Level: Main
    • Area: 323 Square Feet
    • Dimensions: 19X17
    Laundry
    • Features: Flooring (Vinyl)
    • Level: Main
    • Area: 45 Square Feet
    • Dimensions: 9X5
    Living room
    • Features: Flooring (Hardwood)
    • Level: Main
    • Area: 368 Square Feet
    • Dimensions: 16X23
    Other
    • Level: Lower
    • Area: 15 Square Feet
    • Dimensions: 5X3
    Heating
    • Natural Gas
    Cooling
    • Central Air
    Appliances
    • Included: Range, Microwave, Dishwasher, Refrigerator
    • Laundry: In Bathroom
    Features
    • Walk-In Closet(s), Open Floorplan
    • Basement: Crawl Space
    • Number of fireplaces: 1
    • Fireplace features: Electric, Living Room
    Interior area
    • Total structure area: 2,280
    • Total interior livable area: 2,280 sqft

    Property

    Parking
    • Total spaces: 2
    • Parking features: Asphalt, Yes, Garage Owned, Detached, Garage
    • Garage spaces: 2
    Accessibility
    • Accessibility features: No Disability Access
    Lot
    • Size: 0.82 Acres
    Details
    • Parcel number: 0134104001
    • Special conditions: None

    Construction

    Type & style
    • Home type: SingleFamily
    • Property subtype: Single Family Residence
    Materials
    • Wood Siding
    Condition
    • New construction: No
    • Year built: 1948
    • Major remodel year: 2026

    Utilities & green energy

    • Sewer: Septic Tank
    • Water: Well

    Community & HOA

    Community
    • Subdivision: Waynewood
    HOA
    • Services included: None
    Location
    • Region: West Chicago

    Financial & listing details

    • Price per square foot: $230/sqft
    • Tax assessed value: $123,679
    • Annual tax amount: $8,238
    • Date on market: 7/15/2026
    • Listing terms: Conventional
    • Ownership: Fee Simple

    Price history

    DateEventPrice
    9/25/2026Sold$525,000-2.4%$230/sqft
    Source: MRED as distributed by MLS GRID #12706228 Report a problem
    8/7/2026Contingent$538,000$236/sqft
    Source: MRED as distributed by MLS GRID #12706228 Report a problem
    7/15/2026Listed for sale$538,000-2.2%$236/sqft
    Source: MRED as distributed by MLS GRID #12706228 Report a problem
    7/14/2026Listing removed$549,900$241/sqft
    Source: MRED as distributed by MLS GRID #12670013 Report a problem
    6/6/2026Listed for sale$549,900$241/sqft
    Source: MRED as distributed by MLS GRID #12670013 Report a problem

    Public tax history

    YearProperty taxesTax assessment
    2025$8,593 +4.3%$123,679 +8.7%
    2024$8,238 +76.4%$113,780 +10.2%
    2023$4,669 -10.3%$103,230 +14.8%
    2022$5,204 -1.3%$89,920 +5.3%
    2021$5,271 -1.1%$85,360 +3.1%
    2020$5,329 -2.2%$82,800 +3.7%
    2019$5,451 -2%$79,840 +0.3%
    2018$5,562 -2.7%$79,580 +4.1%
    2017$5,717 -4.6%$76,410 +4.7%
    2016$5,994 -6%$72,990 +5.6%
    2015$6,374 +1.8%$69,090 +2%
    2014$6,262 -0.1%$67,710 -2.4%
    2013$6,267 -14.3%$69,340 -16.4%
    2012$7,310 +4.4%$82,950 -7.6%
    2011$7,004 +5.8%$89,740 -3%
    2010$6,618 -4%$92,520 -10.5%
    2009$6,895 +0.3%$103,360
    2008$6,872 +3.9%$103,360 +5%
    2007$6,612 +17.5%$98,440 +17.2%
    2006$5,626 +2.4%$83,960 +5.2%
    2005$5,492 +5%$79,810 +5.7%
    2004$5,230 +3.8%$75,510 +8.1%
    2003$5,036 +21%$69,850 +20.5%
    2002$4,161 +4.9%$57,970 -2.6%
    2001$3,966 -7%$59,500 -4.6%
    2000$4,266 $62,390
    Find assessor info on the county website

    Neighborhood: 60185

    Nearby schools

    GreatSchools rating
    Schools provided by the listing agent
    • Elementary: Wegner Elementary School
    • Middle: Leman Middle School
    • High: Community High School
    • District: 33

    Source: MRED as distributed by MLS GRID. This data may not be complete. We recommend contacting the local school district to confirm school assignments for this home.

    Get a cash offer in 3 minutes
    Find out how much your home could sell for in as little as 3 minutes with a no-obligation cash offer.
    Estimated market value

    $525,300

    Get a cash offer in 3 minutes
    Find out how much your home could sell for in as little as 3 minutes with a no-obligation cash offer.
    Estimated market value

    $525,300