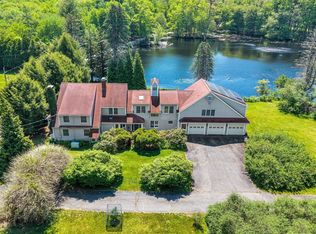
Welcome to 33 Valleywood Road, a spacious and inviting Colonial nestled on approximately 1.85 acres in one of Hopkinton's desirable residential neighborhoods. Tremendously private while being conveniently located for highway Access. Boasting an impressive 4,364 square feet of living area across three levels, this home offers an abundance of space, a versatile floor plan, and generous room sizes. Beautiful custom trim work throughout the dining room, living room, TV room, hallways, and stairways adds character and elegance throughout. The first floor features a spacious kitchen with custom white cabinetry, granite countertops, a center island, built-in desk, and expansive dining area, flowing into a welcoming family room with a gas fireplace. Additional first-floor highlights include an oversized formal living room, a dedicated dining room, half bath, and mudroom. The second level features generously sized bedrooms, two full bathrooms, convenient second-floor laundry, and an expansive bonus family room with access from both the main staircase and a separate rear staircase. The third floor offers two additional versatile rooms and a full bathroom, providing excellent potential for additional bedrooms, a home office, guest accommodations, or recreational space. The full unfinished basement offers an excellent opportunity for future expansion, additional storage, or customized recreational space. Recent exterior improvements include brand-new siding and windows in 2026, along with a patio completed in 2025, creating an inviting outdoor space to relax and entertain. Additional features include natural gas heating with six zones and an attached two-car garage. Set on approximately 1.85 acres and conveniently located near Route 495, shopping, restaurants, commuter rail, and the Massachusetts Turnpike, this property offers an exceptional combination of space, craftsmanship, and convenience in a desirable Hopkinton location!
For sale
$1,398,000
33 Valleywood Rd, Hopkinton, MA 01748
5beds
4,364sqft
Single Family Residence
Built in 1993
1.85 Acres Lot
$1,118,100 Zestimate®
$320/sqft
$-- HOA
What's special
Attached two-car garageDedicated dining roomTremendously privateGenerously sized bedroomsGranite countertopsCenter islandBuilt-in desk
- 13 hours
- 147
- 24
Zillow last checked:
Listing updated:
Listed by:
Juan Cano 617-230-1486,
Broad Sound Real Estate, LLC 978-423-7782,
Emelyn Cano 781-244-4394
Source: MLS PIN,MLS#: 73600478
Facts & features
Interior
Bedrooms & bathrooms
- Bedrooms: 5
- Bathrooms: 4
- Full bathrooms: 3
- 1/2 bathrooms: 1
Heating
- Baseboard, Natural Gas
Cooling
- None
Appliances
- Included: Gas Water Heater
Features
- Basement: Full,Unfinished
- Number of fireplaces: 1
Interior area
- Total structure area: 4,364
- Total interior livable area: 4,364 sqft
- Finished area above ground: 4,364
Property
Parking
- Total spaces: 8
- Parking features: Garage
- Garage spaces: 2
- Uncovered spaces: 6
Lot
- Size: 1.85 Acres
- Features: Wooded, Level
Details
- Parcel number: M:0R17 B:0005 L:0000,531368
- Zoning: A
Construction
Type & style
- Home type: SingleFamily
- Architectural style: Colonial
- Property subtype: Single Family Residence
Materials
- Foundation: Concrete Perimeter
Condition
- Year built: 1993
Utilities & green energy
- Electric: 220 Volts
- Sewer: Public Sewer
- Water: Public
Community & HOA
HOA
- Has HOA: No
Location
- Region: Hopkinton
Financial & listing details
- Price per square foot: $320/sqft
- Tax assessed value: $1,052,000
- Annual tax amount: $14,833
- Date on market: 11/10/2026
Estimated market value
$1,118,100
$1.04M - $1.20M
$6,720/mo
Price history
| Date | Event | Price |
|---|---|---|
| 11/10/2026 | Listed for sale | $1,398,000+110.6%$320/sqft |
Source: MLS PIN #73600478 Report a problem | ||
| 4/28/2016 | Sold | $663,840+2.1%$152/sqft |
Source: Public Record Report a problem | ||
| 3/16/2016 | Pending sale | $649,900$149/sqft |
Source: RE/MAX Executive Realty #71969785 Report a problem | ||
| 3/10/2016 | Listed for sale | $649,900$149/sqft |
Source: RE/MAX Executive Realty #71969785 Report a problem | ||
| 12/16/2015 | Listing removed | $649,900$149/sqft |
Source: RE/MAX Executive Realty #71846520 Report a problem | ||
| 7/24/2015 | Price change | $649,900-5.8%$149/sqft |
Source: RE/MAX Executive Realty #71846520 Report a problem | ||
| 6/18/2015 | Price change | $689,900-2.7%$158/sqft |
Source: RE/MAX Executive Realty #71846520 Report a problem | ||
| 5/29/2015 | Listed for sale | $709,000+739.1%$162/sqft |
Source: RE/MAX Executive Realty #71846520 Report a problem | ||
| 4/28/1993 | Sold | $84,500$19/sqft |
Source: Public Record Report a problem | ||
Public tax history
| Year | Property taxes | Tax assessment |
|---|---|---|
| 2025 | $13,705 +1.5% | $966,500 +4.6% |
| 2024 | $13,504 +1.2% | $924,300 +9.5% |
| 2023 | $13,345 +1.8% | $844,100 +9.6% |
| 2022 | $13,111 +2.9% | $769,900 +3.2% |
| 2021 | $12,738 +4.7% | $745,800 +3.1% |
| 2020 | $12,169 +6.5% | $723,500 +8.7% |
| 2019 | $11,427 +5.3% | $665,500 +3.6% |
| 2018 | $10,857 +11% | $642,400 +10.3% |
| 2017 | $9,784 +4.8% | $582,400 +6.3% |
| 2016 | $9,332 -0.1% | $548,000 +5.4% |
| 2015 | $9,337 +1.9% | $519,900 |
| 2014 | $9,166 +3.2% | $519,900 -0.2% |
| 2012 | $8,881 +1.9% | $520,900 |
| 2011 | $8,715 +4.3% | $520,900 -1.8% |
| 2010 | $8,359 +1.9% | $530,400 -2.8% |
| 2009 | $8,200 -0.2% | $545,600 -6% |
| 2008 | $8,215 -3.4% | $580,600 -12.4% |
| 2007 | $8,505 +7.7% | $662,900 +4.7% |
| 2006 | $7,894 +6.2% | $633,000 +4.9% |
| 2005 | $7,434 +4.7% | $603,400 +9.6% |
| 2004 | $7,103 +9.5% | $550,600 +17.3% |
| 2003 | $6,488 +3.7% | $469,500 +10% |
| 2002 | $6,257 +5.7% | $426,800 +5.2% |
| 1999 | $5,919 +9.2% | $405,700 +7.6% |
| 1998 | $5,419 | $377,100 |
Find assessor info on the county website
Monthly payment
Est. payment
Payment breakdown
Explore the cost of this home by adjusting the details. Changes won't be saved.Climate risks
Neighborhood: 01748
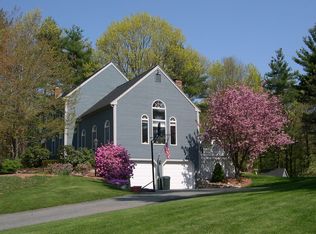
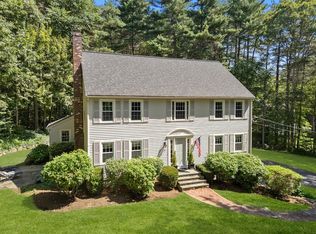
Similar homes
- $1,399,8994 bd4 ba4.6k sqft3 Washington Ln, Hopkinton, MA 01748For Sale
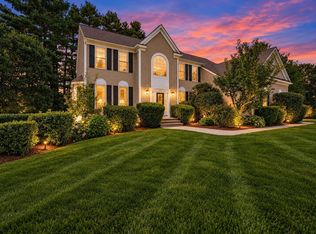 MLS ID #73574859, Kim Foemmel, Foemmel Fine Homes. MLS PIN
- $1,369,8994 bd3 ba4.6k sqft6 Peter Porcaro Dr, Hopkinton, MA 01748For Sale
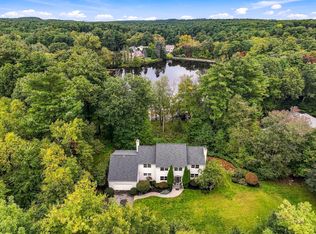 MLS ID #73588703, Kim Foemmel, Foemmel Fine Homes. MLS PIN
- $1,449,0006 bd4 ba5k sqft23 Falcon Ridge Dr, Hopkinton, MA 01748For Sale
 MLS ID #73592628, The Macchi Group, William Raveis R.E. & Home Services. MLS PIN
- $1,450,0005 bd3 ba4.8k sqft28 S Mill St, Hopkinton, MA 01748For Sale
 MLS ID #73541688, The Shulkin Wilk Group, Compass. MLS PIN
- $1,249,0005 bd4 ba4.1k sqft5 Wildebrook Road, Medway, MA 02053For Sale
 MLS ID #22604756, Ali Steeves, Jack Conway & Co Inc. CCIMLS
