Nestled on a peaceful cul-de-sac in a quiet neighborhood, this spacious and inviting Gas heated Colonial is truly move-in ready. The modern gourmet kitchen features SS appliances, updated cabinetry, and a center island with casual seating—perfect for everyday living and entertaining alike. The first floor offers a beautiful fireplaced living room, a half bathroom and a stunning great room with soaring ceilings, oversized windows, a wood-burning stove, and sliding glass doors that open to the serene, wooded backyard. Upstairs, you’ll find four generously sized bedrooms and a full bath. The fully finished lower level adds exceptional living space with a large recreation room, full bath, laundry area, and direct access to the garage. Additional highlights include hardwood floors throughout, a stone patio, and a convenient location with easy highway access.
Sold for $815,000
$815,000
33 Wallace Rd, Wayland, MA 01778
4beds
2,057sqft
Single Family Residence
Built in 1963
0.39 Acres Lot
$898,700 Zestimate®
$396/sqft
$5,177 Estimated rent
Home value
$898,700
$854,000 - $944,000
$5,177/mo
Zestimate® history
Owner options
List your home for rent
$5,177/mo
Rent Zestimate®
Find your next renter with Zillow Rental Manager. Plus, with online applications, you can quickly screen prospective tenants – for free.
$5,177/mo
Rent Zestimate®
Refinance and save
$5,115/mo
Est. payment
Refinancing to a lower rate could help reduce your monthly payments and save thousands over the life of the loan.
$5,115/mo
Est. payment
Explore your selling options
Work with a Zillow partner agent
Leverage their expertise and Zillow's premium Showcase listings to get your home seen by more buyers.
Get startedList with your own agent
Get your home in front of millions of buyers by listing it on Zillow.
Learn how to do itSell it yourself
Take full control of how buyers see your home on Zillow by listing For Sale by Owner (FSBO).
List your homeWhat's special
Wood-burning stoveLaundry areaStone patioQuiet neighborhoodSerene wooded backyardPeaceful cul-de-sacFully finished lower level
Zillow last checked:
Listing updated:
Listed by:
Wei Wenny Fu 781-530-6118,
Phoenix Real Estate 781-530-6118
Bought with:
Suzanna Krmzian
Lamacchia Realty, Inc.
Source: MLS PIN,MLS#: 73517387
Facts & features
Interior
Bedrooms & bathrooms
- Bedrooms: 4
- Bathrooms: 3
- Full bathrooms: 2
- 1/2 bathrooms: 1
Primary bedroom
- Features: Closet, Flooring - Hardwood, Cable Hookup
- Level: Second
- Area: 132
- Dimensions: 11 x 12
Bedroom 2
- Features: Closet, Flooring - Hardwood
- Level: Second
- Area: 121
- Dimensions: 11 x 11
Bedroom 3
- Features: Closet, Flooring - Hardwood
- Level: Second
- Area: 96
- Dimensions: 12 x 8
Bedroom 4
- Features: Closet, Flooring - Hardwood, Cable Hookup
- Level: Second
- Area: 100
- Dimensions: 10 x 10
Bathroom 1
- Features: Bathroom - Half, Flooring - Stone/Ceramic Tile
- Level: First
- Area: 26
- Dimensions: 6.5 x 4
Bathroom 2
- Features: Bathroom - Full, Bathroom - With Tub, Flooring - Stone/Ceramic Tile
- Level: Second
- Area: 45.5
- Dimensions: 6.5 x 7
Bathroom 3
- Features: Bathroom - Full, Bathroom - With Shower Stall, Flooring - Vinyl
- Level: Basement
- Area: 66
- Dimensions: 6 x 11
Dining room
- Features: Flooring - Hardwood, Window(s) - Bay/Bow/Box, Open Floorplan, Recessed Lighting, Remodeled
- Level: Main,First
- Area: 110
- Dimensions: 10 x 11
Family room
- Features: Wood / Coal / Pellet Stove, Skylight, Cathedral Ceiling(s), Ceiling Fan(s), Beamed Ceilings, Flooring - Hardwood, Cable Hookup, Slider
- Level: Main,First
- Area: 322
- Dimensions: 14 x 23
Kitchen
- Features: Closet/Cabinets - Custom Built, Flooring - Stone/Ceramic Tile, Dining Area, Countertops - Stone/Granite/Solid, Breakfast Bar / Nook, Exterior Access, Open Floorplan, Recessed Lighting, Stainless Steel Appliances, Pot Filler Faucet, Peninsula
- Level: Main,First
- Area: 175
- Dimensions: 12.5 x 14
Living room
- Features: Closet, Flooring - Hardwood, Window(s) - Picture, Cable Hookup, Exterior Access
- Level: Main,First
- Area: 299
- Dimensions: 23 x 13
Heating
- Central, Forced Air, Electric Baseboard, Natural Gas
Cooling
- Window Unit(s)
Appliances
- Included: Gas Water Heater, Water Heater, Range, Dishwasher, Refrigerator, Washer, Dryer, Range Hood
- Laundry: In Basement, Gas Dryer Hookup, Washer Hookup
Features
- Closet/Cabinets - Custom Built, Cable Hookup, Open Floorplan, Closet, Play Room, Mud Room, Wet Bar
- Flooring: Hardwood, Flooring - Vinyl
- Windows: Screens
- Basement: Full,Finished,Interior Entry,Garage Access
- Number of fireplaces: 1
- Fireplace features: Living Room, Wood / Coal / Pellet Stove
Interior area
- Total structure area: 2,057
- Total interior livable area: 2,057 sqft
- Finished area above ground: 1,632
- Finished area below ground: 425
Property
Parking
- Total spaces: 6
- Parking features: Attached, Under, Storage, Paved Drive, Off Street, Paved
- Attached garage spaces: 1
- Uncovered spaces: 5
Features
- Patio & porch: Patio
- Exterior features: Patio, Rain Gutters, Storage, Screens
Lot
- Size: 0.39 Acres
- Features: Cul-De-Sac, Wooded
Details
- Parcel number: 862030
- Zoning: R20
Construction
Type & style
- Home type: SingleFamily
- Architectural style: Colonial
- Property subtype: Single Family Residence
Materials
- Frame
- Foundation: Concrete Perimeter
- Roof: Shingle
Condition
- Year built: 1963
Utilities & green energy
- Electric: 110 Volts, Circuit Breakers, 100 Amp Service
- Sewer: Private Sewer
- Water: Public
- Utilities for property: for Gas Range, for Gas Dryer, Washer Hookup
Community & HOA
Community
- Features: Shopping, Tennis Court(s), Park, Highway Access, House of Worship, Private School, Public School
HOA
- Has HOA: No
Location
- Region: Wayland
Financial & listing details
- Price per square foot: $396/sqft
- Tax assessed value: $798,600
- Annual tax amount: $11,843
- Date on market: 5/25/2026
- Listing terms: Contract
- Road surface type: Paved
Price history
| Date | Event | Price |
|---|---|---|
| 7/15/2026 | Sold | $815,000-1.7%$396/sqft |
Source: MLS PIN #73517387 Report a problem | ||
| 7/5/2026 | Pending sale | $829,000$403/sqft |
Source: MLS PIN #73517387 Report a problem | ||
| 6/21/2026 | Contingent | $829,000$403/sqft |
Source: MLS PIN #73517387 Report a problem | ||
| 6/9/2026 | Price change | $829,000-7.8%$403/sqft |
Source: MLS PIN #73517387 Report a problem | ||
| 5/21/2026 | Price change | $899,000-5.3%$437/sqft |
Source: MLS PIN #73517387 Report a problem | ||
| 5/13/2026 | Listed for sale | $949,000+82.5%$461/sqft |
Source: MLS PIN #73517387 Report a problem | ||
| 6/20/2017 | Sold | $520,000-3.7%$253/sqft |
Source: Public Record Report a problem | ||
| 4/14/2017 | Pending sale | $540,000$263/sqft |
Source: Coldwell Banker Residential Brokerage - Natick #72115980 Report a problem | ||
| 4/7/2017 | Price change | $540,000-6%$263/sqft |
Source: Coldwell Banker Residential Brokerage - Natick #72115980 Report a problem | ||
| 2/5/2017 | Listed for sale | $574,500+17.2%$279/sqft |
Source: Coldwell Banker Residential Brokerage - Natick #72115980 Report a problem | ||
| 6/3/2002 | Sold | $490,000+89.9%$238/sqft |
Source: Public Record Report a problem | ||
| 5/27/1999 | Sold | $258,000$125/sqft |
Source: Public Record Report a problem | ||
Public tax history
| Year | Property taxes | Tax assessment |
|---|---|---|
| 2025 | $11,647 +5.6% | $745,200 +4.9% |
| 2024 | $11,029 +2.7% | $710,600 +10.2% |
| 2023 | $10,734 +4.2% | $644,700 +14.8% |
| 2022 | $10,302 +4.4% | $561,400 +5.4% |
| 2021 | $9,864 +4.3% | $532,600 |
| 2020 | $9,459 +3.7% | $532,600 +6.7% |
| 2019 | $9,125 +6.1% | $499,200 +4.7% |
| 2018 | $8,597 +3.6% | $476,800 +4.2% |
| 2017 | $8,299 +7.7% | $457,500 +2.9% |
| 2016 | $7,708 | $444,500 |
Find assessor info on the county website
Neighborhood: 01778
Nearby homes
- $950,0003 bd2 ba2.2k sqft35 Wallace Rd, Wayland, MA 01778Sold
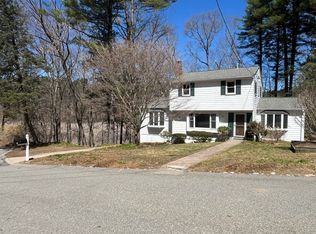
- $704,4002 bd2 ba888 sqft27 Wallace Rd, Wayland, MA 01778Off Market
- $1,265,4004 bd3 ba3k sqft34 Wallace Rd, Wayland, MA 01778Off Market
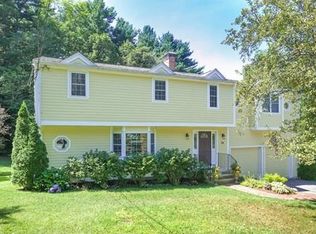
- $526,9002 bd1 ba776 sqft30 Wallace Rd, Wayland, MA 01778Off Market
- $1,219,9003 bd2 ba3.3k sqft23 Wallace Rd, Wayland, MA 01778Off Market
- $1,341,9003 bd3 ba2.5k sqft38 Wallace Rd, Wayland, MA 01778Off Market
- $759,6003 bd1 ba1.6k sqft24 Wallace Rd, Wayland, MA 01778Off Market
- $1,146,9004 bd3 ba3k sqft19 Wallace Rd, Wayland, MA 01778Off Market
Nearby schools
GreatSchools rating
- 9/10Happy Hollow SchoolGrades: K-5Distance: 0.7 mi
- 9/10Wayland Middle SchoolGrades: 6-8Distance: 1.3 mi
- 10/10Wayland High SchoolGrades: 9-12Distance: 0.6 mi
Schools provided by the listing agent
- Elementary: Happy Hollow
- Middle: Wms
- High: Whs
Source: MLS PIN. This data may not be complete. We recommend contacting the local school district to confirm school assignments for this home.
Get a cash offer in 3 minutes
Find out how much your home could sell for in as little as 3 minutes with a no-obligation cash offer.
Estimated market value
$898,700
Get a cash offer in 3 minutes
Find out how much your home could sell for in as little as 3 minutes with a no-obligation cash offer.
Estimated market value
$898,700
- Massachusetts
- Middlesex County
- Wayland
- 01778
- 33 Wallace Rd
Nearby cities
Nearby zip codes
Other Wayland Topics
