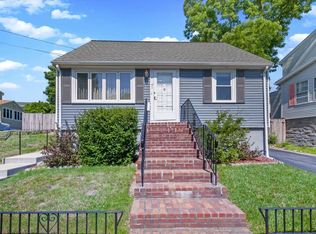
This charming abode offers an exceptional opportunity for first-time homebuyers looking for a blend of modern amenities and a prime location. Step inside this 3-bedroom, 1.5-bath home and be greeted by a warm, inviting atmosphere. The heart of the home features a stunning, updated kitchen equipped with quartz countertops and sleek stainless steel appliances. It's a space where both culinary enthusiasts and casual cooks will delight in creating delicious meals. Each bathroom has been thoughtfully renovated, boasting contemporary fixtures that ensure comfort and style. The deck off the main dining area offers the perfect place for a cookout, and the fenced-in yard makes it ideal for kids and dogs alike. There is plenty of space to garden or set up a hammock under the trees. The home has had many updates, including replacement windows, new cooling /heating systems, and solar panels, which offset the electrical bill. Approx 1mi to the orange line, close to major highways, & The Fells
Sold for $910,000
$910,000
33 Watervale Rd, Medford, MA 02155
3beds
1,567sqft
Single Family Residence
Built in 1930
5,982 Square Feet Lot
$944,800 Zestimate®
$581/sqft
$3,818 Estimated rent
Home value
$944,800
$898,000 - $992,000
$3,818/mo
Zestimate® history
Owner options
List your home for rent
$3,818/mo
Rent Zestimate®
Find your next renter with Zillow Rental Manager. Plus, with online applications, you can quickly screen prospective tenants – for free.
$3,818/mo
Rent Zestimate®
Refinance and save
$6,100/mo
Est. payment
Refinancing to a lower rate could help reduce your monthly payments and save thousands over the life of the loan.
$6,100/mo
Est. payment
Explore your selling options
Work with a Zillow partner agent
Leverage their expertise and Zillow's premium Showcase listings to get your home seen by more buyers.
Get startedList with your own agent
Get your home in front of millions of buyers by listing it on Zillow.
Learn how to do itSell it yourself
Take full control of how buyers see your home on Zillow by listing For Sale by Owner (FSBO).
List your homeWhat's special
Zillow last checked:
Listing updated:
Listed by:
John Dean 203-305-0445,
Engel & Volkers Boston 617-936-4194
Bought with:
Meredith Kiep
Berkshire Hathaway HomeServices Warren Residential
Source: MLS PIN,MLS#: 73247705
Facts & features
Interior
Bedrooms & bathrooms
- Bedrooms: 3
- Bathrooms: 2
- Full bathrooms: 1
- 1/2 bathrooms: 1
Primary bedroom
- Features: Flooring - Hardwood
- Level: Second
- Area: 121.71
- Dimensions: 11.5 x 10.58
Bedroom 2
- Features: Flooring - Hardwood
- Level: Second
- Area: 116.67
- Dimensions: 9.33 x 12.5
Bedroom 3
- Features: Flooring - Hardwood
- Level: Second
- Area: 120.75
- Dimensions: 11.5 x 10.5
Primary bathroom
- Features: No
Bathroom 1
- Features: Bathroom - Half, Remodeled
- Level: First
- Area: 22.92
- Dimensions: 5.5 x 4.17
Bathroom 2
- Features: Bathroom - Full, Bathroom - Tiled With Tub & Shower, Remodeled
- Level: Second
- Area: 57.75
- Dimensions: 8.25 x 7
Dining room
- Features: Flooring - Hardwood, Balcony / Deck, French Doors, Exterior Access, Slider
- Level: First
- Area: 156.24
- Dimensions: 12.42 x 12.58
Kitchen
- Features: Countertops - Stone/Granite/Solid, Stainless Steel Appliances
- Level: First
- Area: 154.17
- Dimensions: 12.42 x 12.42
Living room
- Features: Flooring - Hardwood, French Doors
- Level: First
- Area: 196.92
- Dimensions: 11.58 x 17
Heating
- Forced Air, Ductless
Cooling
- Central Air, Ductless
Appliances
- Included: Electric Water Heater, Range, Dishwasher, Disposal, Refrigerator
- Laundry: In Basement
Features
- Bathroom - Half, Ceiling Fan(s), Sun Room, Internet Available - Broadband, Internet Available - DSL, High Speed Internet
- Flooring: Hardwood, Flooring - Hardwood
- Doors: French Doors
- Windows: Insulated Windows
- Basement: Walk-Out Access,Interior Entry,Unfinished
- Number of fireplaces: 1
- Fireplace features: Living Room
Interior area
- Total structure area: 1,567
- Total interior livable area: 1,567 sqft
Property
Parking
- Total spaces: 3
- Parking features: Under, Paved Drive, Paved
- Attached garage spaces: 1
- Uncovered spaces: 2
Accessibility
- Accessibility features: No
Features
- Patio & porch: Deck - Wood
- Exterior features: Deck - Wood, Fenced Yard, Garden
- Fencing: Fenced
- Waterfront features: Lake/Pond, Beach Ownership(Public)
Lot
- Size: 5,982 Square Feet
Details
- Parcel number: M:G13 B:0095,632658
- Zoning: RES
Construction
Type & style
- Home type: SingleFamily
- Architectural style: Colonial
- Property subtype: Single Family Residence
Materials
- Foundation: Other
- Roof: Shingle
Condition
- Year built: 1930
Utilities & green energy
- Electric: 200+ Amp Service
- Sewer: Public Sewer
- Water: Public
- Utilities for property: for Gas Range
Community & HOA
Community
- Features: Public Transportation, Shopping, Pool, Tennis Court(s), Park, Walk/Jog Trails, Bike Path, Conservation Area, Highway Access, House of Worship, T-Station
HOA
- Has HOA: No
Location
- Region: Medford
Financial & listing details
- Price per square foot: $581/sqft
- Tax assessed value: $688,600
- Annual tax amount: $5,867
- Date on market: 9/14/2026
- Exclusions: Seller Reserves The Right To Keep Bookcase In Dining Room, Shelves In Living Room
Price history
| Date | Event | Price |
|---|---|---|
| 8/14/2024 | Sold | $910,000+1.2%$581/sqft |
Source: MLS PIN #73247705 Report a problem | ||
| 6/15/2024 | Contingent | $899,000$574/sqft |
Source: MLS PIN #73247705 Report a problem | ||
| 6/5/2024 | Listed for sale | $899,000+39.8%$574/sqft |
Source: MLS PIN #73247705 Report a problem | ||
| 5/17/2019 | Sold | $643,000+9.2%$410/sqft |
Source: Public Record Report a problem | ||
| 3/7/2019 | Pending sale | $589,000$376/sqft |
Source: Robert Paul Properties #72458241 Report a problem | ||
| 2/28/2019 | Listed for sale | $589,000+47.3%$376/sqft |
Source: Robert Paul Properties #72458241 Report a problem | ||
| 9/25/2014 | Sold | $400,000+2.8%$255/sqft |
Source: Public Record Report a problem | ||
| 7/27/2014 | Pending sale | $389,000$248/sqft |
Source: RE/MAX Andrew Realty Services #71715041 Report a problem | ||
| 7/17/2014 | Listed for sale | $389,000+30.1%$248/sqft |
Source: RE/MAX Andrew Realty Services #71715041 Report a problem | ||
| 7/22/2011 | Listing removed | $299,000$191/sqft |
Source: ERA Andrew Realty #71201009 Report a problem | ||
| 4/2/2011 | Price change | $299,000-6.5%$191/sqft |
Source: ERA Andrew Realty #71201009 Report a problem | ||
| 3/18/2011 | Listed for sale | $319,900$204/sqft |
Source: ERA Andrew Realty #71201009 Report a problem | ||
Public tax history
| Year | Property taxes | Tax assessment |
|---|---|---|
| 2025 | $5,867 | $688,600 |
| 2024 | $5,867 +5% | $688,600 +6.6% |
| 2023 | $5,586 +2.5% | $645,800 +6.8% |
| 2022 | $5,450 +4.3% | $604,900 +8.9% |
| 2021 | $5,227 +8.9% | $555,500 +6.3% |
| 2020 | $4,799 +12.1% | $522,800 +17.3% |
| 2019 | $4,280 +2.1% | $445,800 +8.8% |
| 2018 | $4,194 +3.1% | $409,600 +6.3% |
| 2017 | $4,069 +7.6% | $385,300 +14% |
| 2016 | $3,782 +3.3% | $338,000 +8% |
| 2015 | $3,662 +1.2% | $313,000 +6% |
| 2014 | $3,619 -3.5% | $295,400 -2.6% |
| 2013 | $3,750 +2.7% | $303,400 |
| 2012 | $3,650 +2.8% | $303,400 -0.8% |
| 2011 | $3,549 +0.8% | $305,700 -4.7% |
| 2010 | $3,521 +6% | $320,700 -2.7% |
| 2009 | $3,322 +5.1% | $329,600 -4.9% |
| 2008 | $3,162 +2.6% | $346,700 |
| 2007 | $3,082 +2.3% | $346,700 +4.8% |
| 2006 | $3,014 +4.8% | $330,900 +8.5% |
| 2005 | $2,875 +7% | $304,900 +7.5% |
| 2004 | $2,688 +0.6% | $283,500 +40.9% |
| 2003 | $2,672 +3.4% | $201,200 |
| 2002 | $2,585 +10.9% | $201,200 +37.4% |
| 2000 | $2,331 +2.8% | $146,400 |
| 1999 | $2,268 | $146,400 |
Find assessor info on the county website
Neighborhood: 02155
Nearby homes
- $732,0003 bd1 ba1.2k sqft41 Watervale Rd, Medford, MA 02155Off Market
- $1,092,4004 bd2 ba2.9k sqft25 Watervale Rd, Medford, MA 02155Off Market
- $637,9002 bd1 ba1k sqft4 Howard Rd, Medford, MA 02155Off Market
- $677,4003 bd1 ba1.2k sqft10 Howard Rd, Medford, MA 02155Off Market
- $729,9003 bd1 ba1.2k sqft24 Watervale Rd, Medford, MA 02155Off Market
- $793,1003 bd2 ba1.5k sqft28 Watervale Rd, Medford, MA 02155Off Market
- $865,4004 bd2 ba1.9k sqft51 Watervale Rd, Medford, MA 02155Off Market
- $790,3003 bd1 ba1.5k sqft18 Watervale Rd, Medford, MA 02155Off Market
Nearby schools
GreatSchools rating
- 5/10Roberts Elementary SchoolGrades: PK-5Distance: 0.6 mi
- 6/10Andrews Middle SchoolGrades: 6-8Distance: 1.2 mi
- 5/10Medford High SchoolGrades: PK,9-12Distance: 1.7 mi
Schools provided by the listing agent
- High: Medford Hs
Source: MLS PIN. This data may not be complete. We recommend contacting the local school district to confirm school assignments for this home.
Get a cash offer in 3 minutes
Find out how much your home could sell for in as little as 3 minutes with a no-obligation cash offer.
Estimated market value
$944,800
Get a cash offer in 3 minutes
Find out how much your home could sell for in as little as 3 minutes with a no-obligation cash offer.
Estimated market value
$944,800
- Massachusetts
- Middlesex County
- Medford
- 02155
- 33 Watervale Rd
