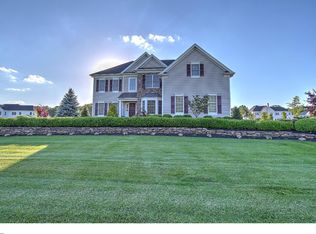
An Architectural Sanctuary of Luxury & Serenity in Cream Ridge. A home of this caliber is a rare find—an ultra-luxury Toll Brothers estate, designed for those who demand the finest in craftsmanship & elegance just 10 years young. Nestled in the serene countryside of Cream Ridge, this majestic 6,400 sq. ft. stone-front colonial offers 6 bedrooms, 5.5 lavish baths on 1.25-acre . From the moment you arrive, the home’s grand presence captivates—an immaculate landscape, stately hardscaping, and a custom wrought iron front door set the stage for what awaits inside. Step into the soaring two-story foyer, where a pair of exquisite Cinderella staircases sweep upward in a vision of elegance. Polished marble floors shimmer under a stunning chandelier, while rich hardwood flooring flows seamlessly throughout the entire home, complemented by 9’ ceilings on both levels and intricate shadowbox molding. A home built for both grand entertaining and intimate gatherings, every space is designed to impress. The grand conservatory, adorned with nine sun-drenched windows, is an awe-inspiring retreat . The formal dining room and living room exude timeless sophistication, while the two-story family room—anchored by a floor-to-ceiling stone gas fireplace—invites warm, cozy evenings under its spectacular coffered ceiling. For the gourmet enthusiast, the chef’s dream kitchen is a masterpiece. Outfitted with Jenn Aire top-of-the-line appliances, including three ovens, two dishwashers & Sub-Zero refrigerator, it is designed for both daily meals & extravagant entertaining. A large center island w/prep sink, walk-in pantry w/organizers, and butler’s pantry w/wine fridge make this space exceptional. The main level features a private bedroom with an ensuite full bath, offering the perfect retreat for guests or multi-generational living. A separate powder room completes this level, along with a convenient main-floor laundry room—one of two full laundry rooms in the home. Upstairs, the primary suite is an opulent haven, designed to rival the most luxurious retreats. A private sitting area, tray ceiling, and two walk-in closets with custom organizers elevate this space to new heights. The spa-inspired primary bath is nothing short of spectacular—basketweave marble flooring, dual vanities with marble countertops, a stand-alone jetted soaking tub, a double-size marble shower, and dual commodes create an ambiance akin to a Five-Star resort. Four additional bedrooms offer gracious accommodations, two with private ensuite baths featuring upgraded tiles & showers w/tall seamless glass doors. The other two share a Jack &Jill bath—a masterpiece of elegance w/marble floors, double sinks, and a stunning marble shower. One oversized bedroom even boasts a walk-in closet and suite-like feel, perfect for a second primary bedroom option or a teenager seeking privacy. The walk-out basement has tall ceilings . Step outside to your own private retreat w/lavish landscaping & extensive hardscaping. The fenced backyard is a true dream, complete w/outdoor kitchen, covered pavilion w/fireplace, firepit & tranquil reflection pond w/waterfall. Inside there's a newer Control 4 customizable smart home system to control connected devices including lighting, audio, video, climate, intercom, & security. A new sophisticated security system is monitored by ADT with 14 security cameras & are incorporated into Control4 home. Three-car garage with an EV charger, four-zone heating and air conditioning, and dual 75-gallon water heaters ensure year-round comfort. The owned solar panels generate a positive return of $150-$250 per month, making this estate as efficient as it is extravagant. Plus there's a whole house generator and a whole house water filtration system. This home is a winner in every respect!
Sold for $1,575,000
Street View
Zillow last checked:
Listing updated:
Bought with:
NON MEMBER, 0225194075
Non Subscribing Office
Source: Bright MLS,MLS#: NJMM2003378
Price history
| Date | Event | Price |
|---|---|---|
| 6/2/2025 | Sold | $1,575,000+6.8%$248/sqft |
Source:  Bright MLS #NJMM2003378 Report a problem Bright MLS #NJMM2003378 Report a problem | ||
| 3/7/2025 | Pending sale | $1,475,000$232/sqft |
Source: Bright MLS #NJMM2003378 Report a problem | ||
| 2/28/2025 | Contingent | $1,475,000$232/sqft |
Source: Bright MLS #NJMM2003378 Report a problem | ||
| 2/21/2025 | Listed for sale | $1,475,000-1.7%$232/sqft |
Source: Bright MLS #NJMM2003378 Report a problem | ||
| 5/4/2022 | Sold | $1,500,000+3.4%$236/sqft |
Source:  MoreMLS #22206127 Report a problem MoreMLS #22206127 Report a problem | ||
| 3/11/2022 | Pending sale | $1,450,000$228/sqft |
Source:  RE/MAX International #22206127 Report a problem RE/MAX International #22206127 Report a problem | ||
| 3/11/2022 | Contingent | $1,450,000$228/sqft |
Source: MoreMLS #22206127 Report a problem | ||
| 3/5/2022 | Listed for sale | $1,450,000+45.7%$228/sqft |
Source: MoreMLS #22206127 Report a problem | ||
| 7/13/2018 | Sold | $995,000-11.6%$157/sqft |
Source: Public Record Report a problem | ||
| 5/2/2018 | Price change | $1,125,000-6.2%$177/sqft |
Source: Berkshire Hathaway HomeServices New Jersey Properties #21801693 Report a problem | ||
| 1/24/2018 | Listed for sale | $1,199,000+22.9%$189/sqft |
Source: Berkshire Hathaway HomeServices New Jersey Properties #21801693 Report a problem | ||
| 7/24/2014 | Sold | $975,763$154/sqft |
Source: Public Record Report a problem | ||
Nearby homes
- $1,230,3004 bd3 ba3.4k sqft39 Weathervane Cir, Upper Freehold, NJ 08514Off Market
- $1,401,6004 bd3 ba3.9k sqft50 Weathervane Cir, Allentown, NJ 08501Off Market
- $1,476,700-- bd-- ba-- sqft9 Weathervane Cir, Allentown, NJ 08514Off Market
- $1,529,4005 bd6 ba5k sqft14 Weathervane Cir, Cream Ridge, NJ 08514Off Market
Get a cash offer in 3 minutes
Find out how much your home could sell for in as little as 3 minutes with a no-obligation cash offer.
Estimated market value
$1,716,200
