Opportunity knocks! Extensively remodeled Cape is sited on picturesque 3+ acres in Shutesbury Center, close to Rt. 202 & Lake Wyola, 20 mins. to Amherst Center & UMASS. Spacious, renovated kitchen w/ granite countertops & stainless appliances, oak flooring, & eat-in area w/ slider to the deck are inviting spaces for family & guests. Formal dining & living rooms(with fireplace + pellet stove), wide plank floors & new bay window, complete the picture! Your choice: 1st floor bedroom & full bath (or guest room) or 2nd floor main bedroom + full bath, plus 3rd bedroom. Basemt. family room adds 500+SF, for activities with built-in, full bar & cozy pellet stove! See attd. for plethora of improvements & updates for the energy conscious buyer: remodeled baths; many window replacements & shades; newer roof & gutters; Buderus boiler, mini splits & updated electrical service. Greenhouse and shed spaces, back-up generator -- & town fiber-optic cable for internet AND excellent cell phone service.
Sold for $505,700
$505,700
33 Wendell Rd, Shutesbury, MA 01072
3beds
1,947sqft
Single Family Residence
Built in 1976
3.12 Acres Lot
$578,400 Zestimate®
$260/sqft
$3,055 Estimated rent
Home value
$578,400
$544,000 - $613,000
$3,055/mo
Zestimate® history
Owner options
List your home for rent
$3,055/mo
Rent Zestimate®
Find your next renter with Zillow Rental Manager. Plus, with online applications, you can quickly screen prospective tenants – for free.
$3,055/mo
Rent Zestimate®
Refinance and save
$2,724/mo
Est. payment
Refinancing to a lower rate could help reduce your monthly payments and save thousands over the life of the loan.
$2,724/mo
Est. payment
Explore your selling options
Work with a Zillow partner agent
Leverage their expertise and Zillow's premium Showcase listings to get your home seen by more buyers.
Get startedList with your own agent
Get your home in front of millions of buyers by listing it on Zillow.
Learn how to do itSell it yourself
Take full control of how buyers see your home on Zillow by listing For Sale by Owner (FSBO).
List your homeWhat's special
Pellet stoveCozy pellet stoveFormal diningMany window replacementsNewer roofMini splitsBack-up generator
Zillow last checked:
Listing updated:
Listed by:
Sally Malsch 413-519-4465,
5 College REALTORS® 413-549-5555
Bought with:
Holly Young
Delap Real Estate LLC
Source: MLS PIN,MLS#: 73163935
Facts & features
Interior
Bedrooms & bathrooms
- Bedrooms: 3
- Bathrooms: 2
- Full bathrooms: 2
- Main level bathrooms: 1
- Main level bedrooms: 1
Primary bedroom
- Features: Ceiling Fan(s), Flooring - Wood, Closet - Double
- Level: Second
- Area: 285
- Dimensions: 19 x 15
Bedroom 2
- Features: Closet, Flooring - Wood, Remodeled
- Level: Main,First
- Area: 108
- Dimensions: 12 x 9
Bedroom 3
- Features: Closet, Flooring - Wood
- Level: Second
- Area: 156
- Dimensions: 12 x 13
Primary bathroom
- Features: No
Bathroom 1
- Features: Bathroom - Full, Bathroom - Tiled With Tub & Shower, Ceiling Fan(s), Remodeled, Lighting - Overhead
- Level: Main,First
- Area: 49
- Dimensions: 7 x 7
Bathroom 2
- Features: Bathroom - Full, Bathroom - With Tub & Shower, Ceiling Fan(s), Remodeled, Lighting - Sconce, Lighting - Overhead
- Level: Second
- Area: 49
- Dimensions: 7 x 7
Dining room
- Features: Flooring - Wood, Window(s) - Picture, Remodeled
- Level: Main,First
- Area: 208
- Dimensions: 16 x 13
Family room
- Features: Wood / Coal / Pellet Stove, Closet/Cabinets - Custom Built, Flooring - Wall to Wall Carpet, Exterior Access
- Level: Basement
- Area: 506
- Dimensions: 23 x 22
Kitchen
- Features: Dining Area, Countertops - Stone/Granite/Solid, Breakfast Bar / Nook, Exterior Access, Remodeled, Stainless Steel Appliances, Lighting - Overhead
- Level: Main,First
- Area: 312
- Dimensions: 26 x 12
Living room
- Features: Wood / Coal / Pellet Stove, Flooring - Wood, Cable Hookup, Exterior Access, Remodeled
- Level: Main,First
- Area: 228
- Dimensions: 19 x 12
Heating
- Central, Baseboard, Oil, Pellet Stove, Ductless
Cooling
- Wall Unit(s), Ductless
Appliances
- Included: Water Heater, Microwave, Washer, Dryer, ENERGY STAR Qualified Refrigerator, ENERGY STAR Qualified Dishwasher, Range
- Laundry: Closet/Cabinets - Custom Built, Electric Dryer Hookup, Exterior Access, Washer Hookup, In Basement
Features
- High Speed Internet
- Flooring: Wood, Vinyl, Carpet
- Doors: Insulated Doors
- Windows: Insulated Windows, Screens
- Basement: Full,Partially Finished,Interior Entry,Bulkhead,Sump Pump,Concrete
- Number of fireplaces: 1
- Fireplace features: Living Room
Interior area
- Total structure area: 1,947
- Total interior livable area: 1,947 sqft
Property
Parking
- Total spaces: 12
- Parking features: Attached, Garage Door Opener, Storage, Garage Faces Side, Paved Drive, Off Street, Deeded, Driveway, Paved
- Attached garage spaces: 2
- Uncovered spaces: 10
Features
- Patio & porch: Deck
- Exterior features: Deck, Rain Gutters, Storage, Greenhouse, Screens, Stone Wall
- Has view: Yes
- View description: Scenic View(s)
- Waterfront features: Lake/Pond, 1 to 2 Mile To Beach, Beach Ownership(Public)
- Frontage length: 250.00
Lot
- Size: 3.12 Acres
- Features: Cleared, Sloped
Details
- Additional structures: Greenhouse
- Foundation area: 0
- Parcel number: 3302817
- Zoning: SF
Construction
Type & style
- Home type: SingleFamily
- Architectural style: Cape
- Property subtype: Single Family Residence
Materials
- Frame
- Foundation: Concrete Perimeter
- Roof: Shingle
Condition
- Year built: 1976
Utilities & green energy
- Electric: Generator, Circuit Breakers, 200+ Amp Service
- Sewer: Private Sewer
- Water: Private
- Utilities for property: for Electric Range, for Electric Dryer, Washer Hookup
Green energy
- Energy efficient items: Thermostat
Community & HOA
Community
- Features: Conservation Area, Highway Access, Public School, Other
- Security: Security System
HOA
- Has HOA: No
Location
- Region: Shutesbury
Financial & listing details
- Price per square foot: $260/sqft
- Tax assessed value: $384,200
- Annual tax amount: $7,085
- Date on market: 9/2/2026
- Road surface type: Paved
Price history
| Date | Event | Price |
|---|---|---|
| 11/17/2023 | Sold | $505,700+3.2%$260/sqft |
Source: MLS PIN #73163935 Report a problem | ||
| 10/10/2023 | Contingent | $489,900$252/sqft |
Source: MLS PIN #73163935 Report a problem | ||
| 9/27/2023 | Listed for sale | $489,900+76%$252/sqft |
Source: MLS PIN #73163935 Report a problem | ||
| 2/12/2016 | Sold | $278,300-0.6%$143/sqft |
Source: Public Record Report a problem | ||
| 12/30/2015 | Pending sale | $279,900$144/sqft |
Source: 5 College REALTORS #71800923 Report a problem | ||
| 10/2/2015 | Price change | $279,900-3.4%$144/sqft |
Source: 5 College REALTORS #71800923 Report a problem | ||
| 6/30/2015 | Price change | $289,900-3.3%$149/sqft |
Source: 5 College REALTORS #71800923 Report a problem | ||
| 6/16/2015 | Price change | $299,900-1.6%$154/sqft |
Source: 5 College REALTORS #71800923 Report a problem | ||
| 6/1/2015 | Price change | $304,900-1.6%$157/sqft |
Source: 5 College REALTORS #71800923 Report a problem | ||
| 5/20/2015 | Price change | $309,900-3.1%$159/sqft |
Source: 5 College REALTORS #71800923 Report a problem | ||
| 4/17/2015 | Price change | $319,900-3%$164/sqft |
Source: 5 College REALTORS #71800923 Report a problem | ||
| 3/13/2015 | Listed for sale | $329,900+1.5%$169/sqft |
Source: 5 College REALTORS #71800923 Report a problem | ||
| 12/8/2014 | Listing removed | $325,000$167/sqft |
Source: 5 College REALTORS #71629341 Report a problem | ||
| 7/22/2014 | Price change | $325,000-3%$167/sqft |
Source: 5 College REALTORS� #71629341 Report a problem | ||
| 5/17/2014 | Price change | $335,000-2.9%$172/sqft |
Source: 5 College REALTORS� #71629341 Report a problem | ||
| 2/14/2014 | Price change | $345,000-11.5%$177/sqft |
Source: 5 College REALTORS� #71629341 Report a problem | ||
| 2/4/2014 | Price change | $389,900+13%$200/sqft |
Source: Owner Report a problem | ||
| 11/16/2013 | Listed for sale | $345,000-2.8%$177/sqft |
Source: Delap Real Estate LLC #71608949 Report a problem | ||
| 8/13/2013 | Listing removed | $355,000$182/sqft |
Source: Jones Group REALTORS� #71482076 Report a problem | ||
| 7/12/2013 | Price change | $355,000-1.4%$182/sqft |
Source: Jones Group REALTORS� #71482076 Report a problem | ||
| 6/3/2013 | Price change | $360,000-1.4%$185/sqft |
Source: Jones Group REALTORS� #71482076 Report a problem | ||
| 5/10/2013 | Price change | $365,000-1.4%$187/sqft |
Source: Jones Group REALTORS� #71482076 Report a problem | ||
| 2/14/2013 | Listed for sale | $370,000-5.1%$190/sqft |
Source: Jones Group REALTORS� #71482076 Report a problem | ||
| 6/9/2012 | Price change | $389,900-6%$200/sqft |
Source: Jones Group REALTORS� #71394062 Report a problem | ||
| 5/9/2012 | Listed for sale | $415,000$213/sqft |
Source: Owner Report a problem | ||
Public tax history
| Year | Property taxes | Tax assessment |
|---|---|---|
| 2025 | $7,355 +4.6% | $464,600 +17.8% |
| 2024 | $7,030 -0.8% | $394,300 +2.6% |
| 2023 | $7,085 +2.9% | $384,200 +21.8% |
| 2022 | $6,887 +3.1% | $315,500 +6.8% |
| 2021 | $6,681 -4% | $295,500 +2% |
| 2020 | $6,962 +3.4% | $289,600 |
| 2019 | $6,736 +5.7% | $289,600 +4.8% |
| 2018 | $6,371 +1.8% | $276,300 +0.5% |
| 2017 | $6,259 +2.8% | $275,000 -0.3% |
| 2016 | $6,087 +10.5% | $275,700 +7.7% |
| 2015 | $5,510 +3.8% | $255,900 -0.7% |
| 2014 | $5,307 +0.5% | $257,600 -1.2% |
| 2013 | $5,282 +3.6% | $260,600 |
| 2012 | $5,097 -3.8% | $260,600 -4.7% |
| 2011 | $5,296 +3.3% | $273,400 |
| 2010 | $5,129 +0.2% | $273,400 -7.2% |
| 2009 | $5,120 +9.3% | $294,600 |
| 2008 | $4,684 +1.3% | $294,600 +13.5% |
| 2007 | $4,623 +2.9% | $259,600 |
| 2006 | $4,491 -2.7% | $259,600 +2.9% |
| 2005 | $4,617 +12.5% | $252,300 +30.3% |
| 2004 | $4,104 +1.5% | $193,600 |
| 2003 | $4,044 +4.6% | $193,600 |
| 2002 | $3,866 | $193,600 |
Find assessor info on the county website
Neighborhood: 01072
Nearby homes
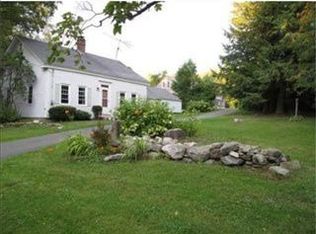
- $463,0004 bd2 ba2.1k sqft45 Wendell Rd, Shutesbury, MA 01072Off Market

- $422,5004 bd3 ba1.8k sqft27 Wendell Rd, Shutesbury, MA 01072Off Market
- $268,0003 bd1 ba962 sqft25 Wendell Rd, Shutesbury, MA 01072Off Market
- $481,8002 bd2 ba932 sqft23 Wendell Rd, Shutesbury, MA 01072Off Market
- $680,2005 bd2 ba2.4k sqft34 Cooleyville Rd, Shutesbury, MA 01072Off Market
- $758,1004 bd3 ba2.4k sqft11 Town Common Rd, Shutesbury, MA 01072Off Market
- $665,0003 bd2 ba2.1k sqft15 Town Common Rd, Shutesbury, MA 01072Off Market
- $302,4003 bd1 ba1.5k sqft55 Wendell Rd, Shutesbury, MA 01072Off Market
Nearby schools
GreatSchools rating
- 8/10Shutesbury Elementary SchoolGrades: PK-6Distance: 1.2 mi
- 8/10Amherst Regional Middle SchoolGrades: 7-8Distance: 7.1 mi
- 8/10Amherst Regional High SchoolGrades: 9-12Distance: 7.4 mi
Schools provided by the listing agent
- Elementary: Shutesbury
- Middle: Arms
- High: Arhs
Source: MLS PIN. This data may not be complete. We recommend contacting the local school district to confirm school assignments for this home.


Get pre-qualified for a loan
At Zillow Home Loans, we can pre-qualify you in as little as 5 minutes with no impact to your credit score.An equal housing lender. NMLS #10287.
- Massachusetts
- Franklin County
- Shutesbury
- 01072
- 33 Wendell Rd
