
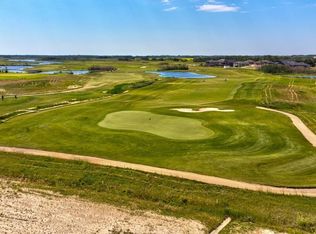
Welcome to this stunning home built in 2017 and situated on a 7,053 sq ft beautifully landscaped lot in the Whitetail Crossing community of Mundare. As one enters the home you are greeted with an open concept floor plan featuring a grand entrance, a den, living room, kitchen featuring granite countertops with dark cabinets and stainless steel appliances, dining room, and walk through pantry as well as a bakers pantry. There is also a two piece powder room and main floor laundry just off the heated and finished double attached garage. Upstairs features an amazing bonus room, 4 bedrooms including a spacious primary suite with 5 pc bathroom and walk in closet, and a 4 pc main bathroom. Downstairs is open to your imagination and has power outlets already in place. Outside, the attention to detail is astounding and the rear deck, fenced yard and landscaping will not disappoint.
For sale
C$529,900
33 Whitetail Rd, Mundare, AB T0B 3H0
4beds
2,260sqft
Single Family Residence
Built in 2017
-- sqft lot
$-- Zestimate®
C$234/sqft
C$-- HOA
What's special
Open concept floor planGrand entranceKitchen featuring granite countertopsDark cabinetsStainless steel appliancesDining roomWalk through pantry
- 13 hours
- 0
- 0
Zillow last checked:
Listing updated:
Listed by:
Krystal M Hook,
Homewise Realty
Source: RAE,MLS®#: E4506558
Facts & features
Interior
Bedrooms & bathrooms
- Bedrooms: 4
- Bathrooms: 3
- Full bathrooms: 2
- 1/2 bathrooms: 1
Primary bedroom
- Level: Upper
Heating
- Forced Air-1, Natural Gas
Cooling
- Air Conditioner, Air Conditioning-Central
Appliances
- Included: Dishwasher-Built-In, Dryer, Garburator, Exhaust Fan, Oven-Built-In, Microwave, Refrigerator, Gas Cooktop, Washer
Features
- Ceiling 9 ft., No Animal Home, No Smoking Home
- Flooring: Carpet, Ceramic Tile, Hardwood
- Windows: Window Coverings, Vinyl Windows
- Basement: Full, Unfinished, 9 ft. Basement Ceiling, 9 ft. Basement Ceiling
- Fireplace features: Gas
Interior area
- Total structure area: 2,260
- Total interior livable area: 2,260 sqft
Property
Parking
- Total spaces: 2
- Parking features: Double Garage Attached, Heated Garage, Insulated, Garage Control, Garage Opener
- Attached garage spaces: 2
Features
- Levels: 2 Storey,2
- Patio & porch: Deck
- Exterior features: Landscaped, Playground Nearby
- Fencing: Fenced
Lot
- Features: Near Golf Course, Landscaped, Playground Nearby, Schools, See Remarks, Golf Nearby
Details
- Additional structures: Storage Shed
Construction
Type & style
- Home type: SingleFamily
- Property subtype: Single Family Residence
Materials
- Foundation: Concrete Perimeter
- Roof: Asphalt
Condition
- Year built: 2017
Community & HOA
Community
- Features: Ceiling 9 ft., Deck, No Animal Home, No Smoking Home, See Remarks, Natural Gas BBQ Hookup
Location
- Region: Mundare
Financial & listing details
- Price per square foot: C$234/sqft
- Date on market: 9/2/2026
- Ownership: Private
Price history
Price history is unavailable.
Public tax history
Tax history is unavailable.
Climate risks
Neighborhood: T0B
Nearby schools
GreatSchools rating
No schools nearby
We couldn't find any schools near this home.
Similar homes
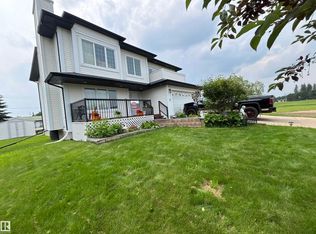
- C$449,9007 bd3 ba2.6k sqft5119 56th Ave, Mundare, AB T0B 3H0For Sale
 MLS ID #E4497568, Amanda M Crow, MaxWell Riverside Realty. RAE
 - C$399,0005 bd3 ba1.1k sqft5324 54th Ave, Mundare, AB T0B 3H0For Sale
 MLS ID #E4487779, Ray A Cossey, Antoniuk Real Estate Ltd. RAE
 - C$339,9753 bd2 ba1.2k sqft5219 55th Ave, Mundare, AB T0B 3H0For Sale
 MLS ID #E4500473, Ethan Tchir, MaxWell Devonshire Realty. RAE
 - C$379,9007 bd4 ba2.1k sqft5342 53rd Ave, Mundare, AB T0B 3H0For Sale
 MLS ID #E4478574, Krystal M Hook, Homewise Realty. RAE
