OPEN HOUSE CANCELLED! This charming CAPE-style home has been thoughtfully & thoroughly updated, blending timeless design with modern touches in every room. The KITCHEN is a true centerpiece, featuring sleek QUARTZ countertops, herringbone tile BACKSPLASH that adds a touch of elegance and texture & a functional BREAKFAST BAR for casual dining. The dining rm w/built-in CHINA CABINET & WAINSCOTTING features a touch of elegant wallpaper that enhance the room’s sophistication. Moving to the living room, you'll find a COZY FIREPLACE that provides a warm, inviting atmosphere for gatherings & RICH HARDWOOD FLOORS & PLANTATION SHUTTERS that EXTEND THROUGHOUT the home. 1.5 baths are beautifully updated, with STYLISH TILE flooring, modern TILED SHOWER with GLASS DOOR, and stone vanity. The SCREENED-in PORCH will be one of your favorite spots to relax after a swim in your HEATED IN-GROUND POOL surrounded by a fabulous patio. HIGHLY SOUGHT AFTER NEIGHBORHOOD retreat! DON'T MISS IT!
Sold for $865,000
$865,000
33 Windsor Rd, Stoneham, MA 02180
2beds
1,347sqft
Single Family Residence
Built in 1939
8,002 Square Feet Lot
$885,900 Zestimate®
$642/sqft
$3,867 Estimated rent
Home value
$885,900
$842,000 - $930,000
$3,867/mo
Zestimate® history
Owner options
List your home for rent
$3,867/mo
Rent Zestimate®
Find your next renter with Zillow Rental Manager. Plus, with online applications, you can quickly screen prospective tenants – for free.
$3,867/mo
Rent Zestimate®
Refinance and save
$5,793/mo
Est. payment
Refinancing to a lower rate could help reduce your monthly payments and save thousands over the life of the loan.
$5,793/mo
Est. payment
Explore your selling options
Work with a Zillow partner agent
Leverage their expertise and Zillow's premium Showcase listings to get your home seen by more buyers.
Get startedList with your own agent
Get your home in front of millions of buyers by listing it on Zillow.
Learn how to do itSell it yourself
Take full control of how buyers see your home on Zillow by listing For Sale by Owner (FSBO).
List your homeWhat's special
Cozy fireplaceCape-style homeModern touchesSleek quartz countertopsScreened-in porchHeated in-ground poolFabulous patio
Zillow last checked:
Listing updated:
Listed by:
Casale-Skinner Realty Group 978-804-0510,
Casale-Skinner Realty 978-804-0510
Bought with:
Lia Pantelis
Coldwell Banker Realty - Boston
Source: MLS PIN,MLS#: 73309859
Facts & features
Interior
Bedrooms & bathrooms
- Bedrooms: 2
- Bathrooms: 2
- Full bathrooms: 1
- 1/2 bathrooms: 1
Primary bedroom
- Features: Closet/Cabinets - Custom Built, Flooring - Hardwood, Lighting - Overhead
- Level: Second
- Area: 255.56
- Dimensions: 21.75 x 11.75
Bedroom 2
- Features: Closet/Cabinets - Custom Built, Flooring - Hardwood
- Level: Second
- Area: 154
- Dimensions: 14 x 11
Primary bathroom
- Features: No
Bathroom 1
- Features: Bathroom - Half, Flooring - Stone/Ceramic Tile, Wainscoting
- Level: First
- Area: 26.63
- Dimensions: 5.92 x 4.5
Bathroom 2
- Features: Bathroom - Full, Bathroom - Tiled With Tub & Shower, Closet - Linen, Flooring - Stone/Ceramic Tile, Countertops - Stone/Granite/Solid, Remodeled
- Level: Second
- Area: 66.5
- Dimensions: 9.5 x 7
Dining room
- Features: Closet/Cabinets - Custom Built, Flooring - Hardwood, Wainscoting
- Level: First
- Area: 121
- Dimensions: 11 x 11
Family room
- Features: Ceiling Fan(s), Flooring - Stone/Ceramic Tile, Slider
- Level: First
- Area: 174.29
- Dimensions: 14.83 x 11.75
Kitchen
- Features: Flooring - Hardwood, Countertops - Stone/Granite/Solid, Breakfast Bar / Nook, Cabinets - Upgraded, Remodeled, Stainless Steel Appliances, Lighting - Pendant
- Level: First
- Area: 118.83
- Dimensions: 11.5 x 10.33
Living room
- Features: Flooring - Hardwood
- Level: First
- Area: 251.94
- Dimensions: 21.75 x 11.58
Heating
- Steam, Oil
Cooling
- Window Unit(s), Wall Unit(s)
Appliances
- Included: Water Heater, Tankless Water Heater, Range, Dishwasher, Disposal, Microwave, Refrigerator, Washer, Dryer, Plumbed For Ice Maker
- Laundry: Electric Dryer Hookup, Washer Hookup, In Basement
Features
- Sun Room
- Flooring: Tile, Hardwood, Flooring - Wood
- Basement: Full,Bulkhead,Concrete,Unfinished
- Number of fireplaces: 1
- Fireplace features: Living Room
Interior area
- Total structure area: 1,347
- Total interior livable area: 1,347 sqft
Property
Parking
- Total spaces: 3
- Parking features: Attached, Off Street, Paved
- Attached garage spaces: 1
- Uncovered spaces: 2
Features
- Patio & porch: Screened, Patio
- Exterior features: Porch - Screened, Patio, Pool - Inground Heated, Rain Gutters, Storage, Sprinkler System, Fenced Yard
- Has private pool: Yes
- Pool features: Pool - Inground Heated
- Fencing: Fenced/Enclosed,Fenced
Lot
- Size: 8,002 Square Feet
Details
- Parcel number: M:03 B:000 L:304,767266
- Zoning: RA
Construction
Type & style
- Home type: SingleFamily
- Architectural style: Cape
- Property subtype: Single Family Residence
Materials
- Frame
- Foundation: Block
- Roof: Shingle
Condition
- Year built: 1939
Utilities & green energy
- Electric: Circuit Breakers
- Sewer: Public Sewer
- Water: Public
- Utilities for property: for Electric Range, for Electric Dryer, Washer Hookup, Icemaker Connection
Community & HOA
Community
- Features: Public Transportation, Shopping, Walk/Jog Trails, Medical Facility, Highway Access
HOA
- Has HOA: No
Location
- Region: Stoneham
Financial & listing details
- Price per square foot: $642/sqft
- Tax assessed value: $636,700
- Annual tax amount: $6,743
- Date on market: 9/11/2026
Price history
| Date | Event | Price |
|---|---|---|
| 12/5/2024 | Sold | $865,000+8.1%$642/sqft |
Source: MLS PIN #73309859 Report a problem | ||
| 11/9/2024 | Contingent | $799,900$594/sqft |
Source: MLS PIN #73309859 Report a problem | ||
| 11/5/2024 | Listed for sale | $799,900-1.2%$594/sqft |
Source: MLS PIN #73309859 Report a problem | ||
| 6/28/2024 | Sold | $810,000+11%$601/sqft |
Source: MLS PIN #73238068 Report a problem | ||
| 5/15/2024 | Listed for sale | $729,900+107.6%$542/sqft |
Source: MLS PIN #73238068 Report a problem | ||
| 11/1/2011 | Sold | $351,600-4.9%$261/sqft |
Source: Public Record Report a problem | ||
| 8/13/2011 | Listed for sale | $369,900+102.7%$275/sqft |
Source: RE/MAX Heritage, LLC #71274115 Report a problem | ||
| 4/30/1991 | Sold | $182,500$135/sqft |
Source: Public Record Report a problem | ||
Public tax history
| Year | Property taxes | Tax assessment |
|---|---|---|
| 2025 | $7,294 +8.2% | $713,000 +12% |
| 2024 | $6,743 +4% | $636,700 +9% |
| 2023 | $6,485 +13.5% | $584,200 +6.4% |
| 2022 | $5,714 +1% | $548,900 +4.9% |
| 2021 | $5,660 +3.5% | $523,100 +3.2% |
| 2020 | $5,471 +1.1% | $507,000 +5.1% |
| 2019 | $5,413 +2.1% | $482,400 +6.5% |
| 2018 | $5,303 +0.4% | $452,900 +6.3% |
| 2017 | $5,281 +13.2% | $426,200 +16% |
| 2016 | $4,667 +1.3% | $367,500 +3.4% |
| 2015 | $4,605 -4.1% | $355,300 -0.1% |
| 2014 | $4,800 +3.2% | $355,800 -0.1% |
| 2013 | $4,652 +1.5% | $356,200 -2% |
| 2012 | $4,584 +3.9% | $363,500 +0.6% |
| 2011 | $4,414 +7.8% | $361,500 +1.4% |
| 2010 | $4,096 +2.2% | $356,500 -3.2% |
| 2009 | $4,006 +5% | $368,200 -1.7% |
| 2008 | $3,815 +2.1% | $374,400 -2.4% |
| 2007 | $3,737 +0.7% | $383,700 |
| 2006 | $3,710 -0.1% | $383,700 +8.1% |
| 2005 | $3,714 +4.2% | $355,100 +21.1% |
| 2004 | $3,565 +3.9% | $293,200 |
| 2003 | $3,430 -18% | $293,200 +43.2% |
| 2002 | $4,184 +40.8% | $204,800 |
| 2000 | $2,972 +5% | $204,800 +22.6% |
| 1999 | $2,831 | $167,000 |
Find assessor info on the county website
Neighborhood: 02180
Nearby homes
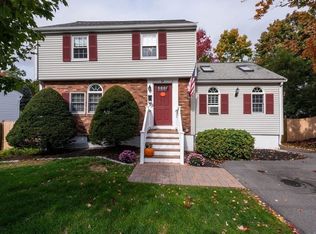
- $821,5003 bd2 ba1.6k sqft35 Windsor Rd, Stoneham, MA 02180Off Market
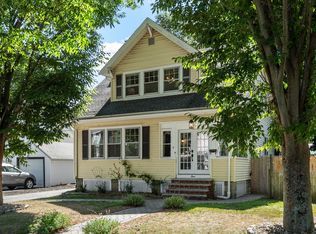
- $1,011,8003 bd1 ba2.1k sqft31 Windsor Rd, Stoneham, MA 02180Off Market
- $775,0003 bd1 ba1.5k sqft4 Stone Ave, Stoneham, MA 02180For Sale
- $796,2003 bd1 ba2k sqft6 Stone Ave, Stoneham, MA 02180Off Market
- $827,0004 bd3 ba1.7k sqft2 Stone Ave, Stoneham, MA 02180Off Market
- $742,9002 bd1 ba1.6k sqft30 Windsor Rd, Stoneham, MA 02180Off Market
- $617,9003 bd1 ba1.1k sqft37 Windsor Rd, Stoneham, MA 02180Off Market
- $--2 bd1 ba1k sqft37 Windsor Rd #2, Stoneham, MA 02180Off Market
Nearby schools
GreatSchools rating
- 7/10Colonial Park Elementary SchoolGrades: K-4Distance: 0.3 mi
- 6/10Stoneham Middle SchoolGrades: 5-8Distance: 1.4 mi
- 7/10Stoneham High SchoolGrades: 9-12Distance: 0.4 mi
Get a cash offer in 3 minutes
Find out how much your home could sell for in as little as 3 minutes with a no-obligation cash offer.
Estimated market value
$885,900
Get a cash offer in 3 minutes
Find out how much your home could sell for in as little as 3 minutes with a no-obligation cash offer.
Estimated market value
$885,900
- Massachusetts
- Middlesex County
- Stoneham
- 02180
- 33 Windsor Rd
