Skip main navigation
For sale
  • Price cut: $200K (7/16)
    $2,450,000

    33 Withington Rd, Narragansett, RI 02882

    3beds
    2,972sqft
    : 
    Loading
    Get pre-qualified
    Single Family Residence
    Built in 1955
    8,189 Square Feet Lot
    $-- Zestimate®
    $824/sqft
    $-- HOA

    What's special

    Gleaming hardwoods throughoutCorner lot affording privacy
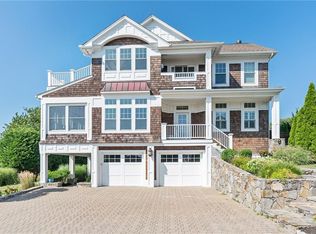
    This Grand Gray Lady of Bonnet Shores sits high on the Cliff capturing fabulous Oceanviews and Magnificent Sunsets. This 3+Bedroom/ 3.5 bath home has an inviting floorplan for great entertaining. This home sits on a corner lot affording privacy surrounded by other significant homes in Bonnet Shores. As you enter the home the open floor plan invites you into a Magnificent Great Room w/wooden beamed 12-15 ft cathedral ceilings and floor to ceiling stone fireplace. The Kitchen and Dining Room complete the entertainment area.The French Doors open onto an oversized deck complete with awnings for alfresco dining and entertaining.The kitchen features coastal cabinetry, granite countertops and SS Appliances. The gleaming hardwoods throughout this lovely home show "pride of ownership". A complete Master Suite and den 1/2bath and laundry area complete the first level. The 2nd floor is accessed by two staircases - the primary staircase opens to an oversized Master Bedroom Suite w/an adjoining Office Room. Enjoy your morning coffee as you open the french doors to a balcony overlooking the Atlantic Ocean and Wesquage Pond.The second staircase ascends to a 2nd floor guest suite complete with a bedroom, bath, office and balcony overlooking the sparkling Atlantic T.he Guest Suite can also serve as an In-Law Suite with it's own separate entrance. There is ample parking given the 2 car garage/6 car driveway. All this only steps to Bonnet's private surf beach and Bonnet Shores Beach Club!
    20 days
    |
    1,555
    |
    45
    |

    Zillow last checked:

    Listing updated:

    Listed by:

    Anita LANGER 401-323-3224,

    Residential Properties Ltd.

    Source: StateWide MLS RI,MLS#: 1416736MLS Logo

      Facts & features

      Interior

      Bedrooms & bathrooms
      • Bedrooms: 3
      • Bathrooms: 4
      • Full bathrooms: 3
      • 1/2 bathrooms: 1
      Primary bedroom
      • Features: Ceiling Height 7 to 9 ft
      • Level: Second
      Primary bedroom
      • Features: Ceiling Height 7 to 9 ft
      • Level: Second
      Primary bedroom
      • Features: Ceiling Height 7 to 9 ft
      • Level: First
      Bathroom
      • Features: Ceiling Height 7 to 9 ft
      • Level: First
      Bathroom
      • Features: Ceiling Height 7 to 9 ft
      • Level: First
      Dining area
      • Features: Ceiling Height 7 to 9 ft
      • Level: First
      Great room
      • Features: High Ceilings
      • Level: First
      Kitchen
      • Features: Ceiling Height 7 to 9 ft
      • Level: First
      Heating
      • Oil, Baseboard, Central Air, Forced Air
      Cooling
      • Central Air
      Appliances
      • Included: Dishwasher, Dryer, Exhaust Fan, Microwave, Oven/Range, Refrigerator, Washer, Whirlpool
      Features
      • Wall (Cermaic), Wall (Wood), Cathedral Ceiling(s), Cedar Closet(s)(s), Stairs, Plumbing (Mixed), Insulation (Cap), Insulation (Ceiling), Ceiling Fan(s)
      • Flooring: Ceramic Tile, Hardwood
      • Windows: Insulated Windows
      • Basement: Full,Walk-Out Access,Partially Finished,Bath/Stubbed,Family Room,Storage Space,Workout Room
      • Attic: Attic Storage
      • Number of fireplaces: 1
      • Fireplace features: Stone
      Interior area
      • Total structure area: 2,636
      • Total interior livable area: 2,972 sqft
      • Finished area above ground: 2,636
      • Finished area below ground: 336
      Video & virtual tour

      Property

      Parking
      • Total spaces: 8
      • Parking features: Integral, Driveway
      • Attached garage spaces: 2
      • Has uncovered spaces: Yes
      Features
      • Patio & porch: Deck
      • Has view: Yes
      • View description: Water
      • Has water view: Yes
      • Water view: Water
      • Waterfront features: Access, Beach, Dock, Mooring, Walk to Fresh Water, Walk to Salt Water
      Lot
      • Size: 8,189 Square Feet
      • Features: Corner Lot
      Details
      • Parcel number: NARRMNSB485
      • Zoning: R-20

      Construction

      Type & style
      • Home type: SingleFamily
      • Architectural style: Colonial,Contemporary
      • Property subtype: Single Family Residence
      Materials
      • Ceramic, Wood Wall(s), Shingles, Wood
      • Foundation: Block
      Condition
      • New construction: No
      • Year built: 1955

      Utilities & green energy

      • Electric: 200+ Amp Service
      • Sewer: Pre-Treatment, Septic Tank
      • Utilities for property: Water Connected

      Community & HOA

      Community
      • Features: Near Public Transport, Commuter Bus, Golf, Highway Access, Hospital, Interstate, Marina, Private School, Public School, Railroad, Recreational Facilities, Restaurants, Schools, Near Shopping, Near Swimming, Tennis
      • Subdivision: Bonnet Shores
      HOA
      • Has HOA: No
      Location
      • Region: Narragansett

      Financial & listing details

      • Price per square foot: $824/sqft
      • Tax assessed value: $1,238,700
      • Annual tax amount: $8,411
      • Date on market: 7/1/2026
      • Inclusions: Totally Rebuilt and 2nd floor addition in 2011. New floors, new hurricane windows in 2011.

        Estimated market value

        Not available

        Estimated sales range

        Not available

        Not available

        Price history

        DateEventPrice
        7/16/2026Price change$2,450,000-7.5%$824/sqft
        Source: StateWide MLS RI #1416736 Report a problem
        7/1/2026Listed for sale$2,650,000+273.2%$892/sqft
        Source: StateWide MLS RI #1416736 Report a problem
        9/17/2004Sold$710,000$239/sqft
        Source: Public Record Report a problem

        Public tax history

        YearProperty taxesTax assessment
        2025$8,411 +3.7%$1,238,700
        2024$8,113 +15.1%$1,238,700 +58.2%
        2023$7,048 $783,100
        2022$7,048 +1.6%$783,100
        2021$6,938 -0.2%$783,100 +18%
        2020$6,953 +2.4%$663,500
        2019$6,788 +14.2%$663,500
        2018$5,942 -11%$663,500 +5%
        2017$6,676 +4.8%$632,200
        2016$6,373 +1.4%$632,200
        2015$6,284 +6.5%$632,200 +7.6%
        2014$5,901 +2.5%$587,700
        2013$5,759 +2.4%$587,700
        2012$5,624 -7.5%$587,700 -13.3%
        2011$6,083 +32.5%$678,100 +30.9%
        2010$4,590 +3.3%$518,100
        2009$4,445 +23.3%$518,100 +4.2%
        2008$3,604 +4.2%$497,100
        2007$3,460 +18.5%$497,100 +85.4%
        2005$2,920 $268,100
        Find assessor info on the county website

        Monthly payment

        Est. payment

        Payment breakdown

        Explore the cost of this home by adjusting the details. Changes won't be saved.
        All calculations are estimates and provided by Zillow, Inc. for informational purposes only. Actual amounts may vary.
        HOA fees may include property taxes on listings classified as Co-Ops. Contact the listing agent and/or owner for fee details.
        Mortgage interest rates are dependent on a number of factors, including credit score, down payment, and repayment length. Interest rate data provided by Zillow Group Marketplace, Inc. as of 1/1/1970 from various mortgage lenders with which we have lead or other similar arrangements; the Estimated Payment is an average of those rates.
        See how much you could borrow to make a competitive offer.

        Climate risks

        Neighborhood: 02882

        Getting around

        2 / 100
        Car-Dependent
        2 / 100
        Somewhat Bikeable

        Nearby schools

        GreatSchools rating

        A local agent can set up tours, give advice and negotiate with sellers.

        A local lender can help you make sure your offer is ready when you are.

        Browse local experts

        Similar homes