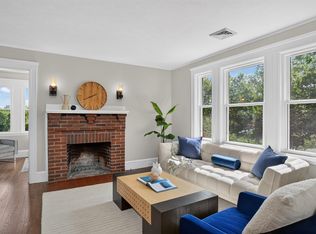
Location! Rare waterfront lead tested with reports 2-family (also being sold as condos) in Watertown, overlooking the Charles River and views of the Watertown Boat Harbor. This area is perfect for anyone who loves the outdoors, to be on the water for water activities or, enjoys biking, walking/jogging along the river parks and the bike path. This property features 2 units. The first floor has 2 bedrooms, a sun room/office, full bath, open living/dining rooms with gorgeous natural woodwork, mudroom, and original moldings. The eat-in kitchen has S/S appliances with lots of quartz counterspace & cabinets. The second floor has 3 bedrooms, a sun room/office, full bath, open living/dining rooms with gorgeous natural woodwork, cabinetry and original moldings. The eat-in kitchen has S/S appliances with lots of quartz counter space & cabinets. Laundry is located in the basement with each unit having their own with lots of workspace & extra storage. Air Source Electric Heat pumps for Heat and AC. Home has been insulated. Each unit gets 2 tandem off street parking with one car spot each in the carport. Front and back porches, shed for bike storage and a yard for outside entertaining. Easy commuter access to Harvard/Cambridge, downtown Boston, Brighton, leave the car, take the bike along the Charles River bike path, minutes to the New Arsenal Yards for shopping and dining.
For sale
$1,250,000
330-332 Charles River Rd, Watertown, MA 02472
5beds
2,592sqft
Multi Family
Built in 1926
-- sqft lot
$-- Zestimate®
$482/sqft
$-- HOA
What's special
Front and back porchesOverlooking the charles riverYard for outside entertainingShed for bike storage
- 23 hours
- 142
- 12
Zillow last checked:
Listing updated:
Listed by:
Anne Mahon 617-990-7660,
Leading Edge Real Estate 617-484-1900
Source: MLS PIN,MLS#: 73581743
Facts & features
Interior
Bedrooms & bathrooms
- Bedrooms: 5
- Bathrooms: 2
- Full bathrooms: 2
Heating
- Forced Air, Unit Control, Heat Pump, Natural Gas
Cooling
- Central Air, Unit Control
Appliances
- Included: Range, Dishwasher, Disposal, Refrigerator, Washer, Dryer
- Laundry: Electric Dryer Hookup, Washer Hookup
Features
- Storage, High Speed Internet, Upgraded Countertops, Bathroom With Tub & Shower, Internet Available - Fiber-Optic, Open Floorplan, Living Room, Dining Room, Kitchen, Living RM/Dining RM Combo, Mudroom, Sunroom
- Flooring: Wood, Tile, Hardwood, Stone/Ceramic Tile
- Doors: Insulated Doors
- Windows: Insulated Windows
- Basement: Full,Walk-Out Access,Interior Entry,Concrete,Unfinished
- Number of fireplaces: 2
- Fireplace features: Wood Burning
Interior area
- Total structure area: 2,592
- Total interior livable area: 2,592 sqft
- Finished area above ground: 2,592
Property
Parking
- Total spaces: 6
- Parking features: Paved Drive, Off Street, Paved
- Garage spaces: 2
- Uncovered spaces: 4
Features
- Patio & porch: Porch, Patio
- Exterior features: Balcony/Deck, Balcony, Rain Gutters, Garden, Stone Wall
- Has view: Yes
- View description: Scenic View(s), Water, Public Water View, River
- Has water view: Yes
- Water view: Public,River,Water
- Waterfront features: Waterfront, River
Lot
- Size: 5,300 Square Feet
Details
- Additional structures: Shed(s)
- Parcel number: M:0913 B:0015 L:052B,852424
- Zoning: T
Construction
Type & style
- Home type: MultiFamily
- Property subtype: Multi Family
Materials
- Frame
- Foundation: Block, Brick/Mortar
- Roof: Shingle
Condition
- Year built: 1926
Utilities & green energy
- Electric: Circuit Breakers, 200+ Amp Service, Individually Metered
- Sewer: Public Sewer
- Water: Public
- Utilities for property: for Gas Range, for Electric Range, for Electric Dryer, Washer Hookup
Green energy
- Energy efficient items: Thermostat
Community & HOA
Community
- Features: Public Transportation, Shopping, Pool, Tennis Court(s), Park, Walk/Jog Trails, Medical Facility, Laundromat, Bike Path, Conservation Area, Highway Access, House of Worship, Marina, Public School
Location
- Region: Watertown
Financial & listing details
- Price per square foot: $482/sqft
- Tax assessed value: $846,500
- Annual tax amount: $10,327
- Date on market: 9/23/2026
- Exclusions: Staging.
- Total actual rent: 0
Estimated market value
Not available
Estimated sales range
Not available
Not available
Price history
| Date | Event | Price |
|---|---|---|
| 9/23/2026 | Listed for sale | $1,250,000$482/sqft |
Source: MLS PIN #73581743 Report a problem | ||
Public tax history
Tax history is unavailable.
Monthly payment
Est. payment
Payment breakdown
Explore the cost of this home by adjusting the details. Changes won't be saved.Climate risks
Neighborhood: 02472
Nearby schools
Schools provided by the listing agent
- High: Watertown Hs
Source: MLS PIN. This data may not be complete. We recommend contacting the local school district to confirm school assignments for this home.
- $1,002,0004 bd2 ba2.5k sqft330-332 Charles River Rd, Watertown, MA 02472Off Market
- $625,0003 bd1 ba1.3k sqft332 Charles River Rd #332, Watertown, MA 02472For Sale

- $650,0003 bd1 ba1.2k sqft330 Charles River Rd #330, Watertown, MA 02472For Sale
- $1,077,1004 bd2 ba2.4k sqft326-328 Charles River Rd, Watertown, MA 02472Off Market
Similar homes
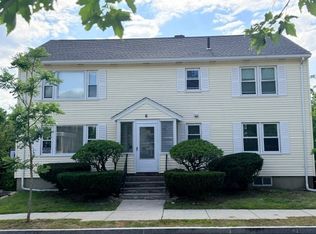
- $1,250,0004 bd2 ba2.2k sqft6 Bates Rd E, Watertown, MA 02472For Sale
 MLS ID #73568445, Yvonne Logan, Coldwell Banker Realty - Lexington. MLS PIN
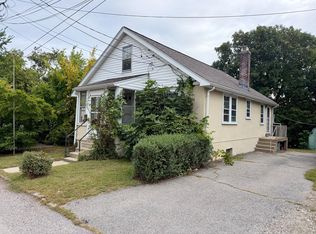
 - $999,0005 bd3 ba1.9k sqft25 Lyons Ct, Watertown, MA 02472For Sale
 MLS ID #73580479, Ari Koufos, Realty Executives. MLS PIN
 - $1,295,0003 bd5 ba2.2k sqft164-166 Church Street Condominiums, Watertown, MA 02472For Sale
 MLS ID #73581884, Real Estate Advisors Group, Coldwell Banker Realty - Belmont. MLS PIN
 - $1,395,0003 bd3 ba2.1k sqft25 Lovell Rd, Watertown, MA 02472For Sale
 MLS ID #73581115, Bob Airasian, Coldwell Banker Realty - Belmont. MLS PIN
