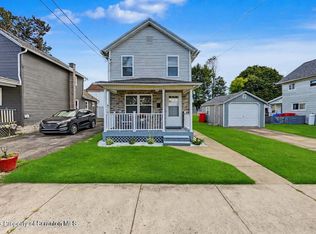
Welcome to this beautifully renovated home in the heart of Blakely! Offering almost 1,500 sq. ft. of comfortable living space, this move-in-ready property features 3 bedrooms, 2 full bathrooms, and an impressive combination of modern updates, generous outdoor space, and exceptional parking.
Step inside to discover new flooring throughout and a spacious, modern kitchen designed to impress, offering plenty of room for cooking, entertaining, and gathering with family and friends. Major improvements include an updated 200-amp electrical service, a new roof on both the home and garage, and a newly built covered deck, perfect for enjoying the outdoors in any season.
Car enthusiasts, contractors, or anyone needing extra space will love the oversized garage with room for up to 4 vehicles, plus a large driveway offering approximately 4–5 additional parking spaces. The expansive backyard provides plenty of room for entertaining, recreation, gardening, or simply relaxing outdoors.
Located in a welcoming Blakely neighborhood, this home combines modern updates, space, parking, and outdoor living in one exceptional package. There's nothing left to do but move in and make it yours. Schedule your private showing today and come see everything this beautiful home has to offer!
Pending
Price cut: $15K (9/11)
$240,000
330 4th St, Olyphant, PA 18447
3beds
1,460sqft
Single Family Residence
Built in 1930
7,492 Square Feet Lot
$231,600 Zestimate®
$164/sqft
$-- HOA
What's special
New flooring throughout
- 53 days
- 105
- 3
Likely to sell faster than
Zillow last checked:
Listing updated:
Listed by:
Rosa Ylonka Perez 347-432-0612,
IronValley RE of Lehigh Valley 610-766-7200,
Enrryko Placencia 610-766-7200,
IronValley RE of Lehigh Valley
Source: GLVR,MLS#: 783590 Originating MLS: Lehigh Valley MLS
Originating MLS: Lehigh Valley MLSFacts & features
Interior
Bedrooms & bathrooms
- Bedrooms: 3
- Bathrooms: 2
- Full bathrooms: 2
Primary bedroom
- Description: With great back yard view
- Level: Second
- Dimensions: 13.00 x 11.00
Bedroom
- Level: Second
- Dimensions: 10.00 x 10.00
Bedroom
- Level: Second
- Dimensions: 12.00 x 9.00
Dining room
- Level: First
- Dimensions: 12.00 x 7.00
Other
- Level: First
- Dimensions: 6.00 x 5.00
Other
- Level: Second
- Dimensions: 6.00 x 4.00
Kitchen
- Level: First
- Dimensions: 19.00 x 11.00
Living room
- Description: Open concept
- Level: First
- Dimensions: 15.00 x 15.00
Heating
- Gas, Hot Water
Cooling
- None
Appliances
- Included: Electric Oven, Electric Range, Gas Water Heater, Microwave, Refrigerator, Washer/Dryer
- Laundry: Lower Level
Features
- Dining Area, Eat-in Kitchen, Walk-In Closet(s)
- Flooring: Laminate, Resilient
- Basement: Full
Interior area
- Total interior livable area: 1,460 sqft
- Finished area above ground: 1,460
- Finished area below ground: 0
Property
Parking
- Total spaces: 4
- Parking features: Driveway, Detached, Garage
- Garage spaces: 4
- Has uncovered spaces: Yes
Features
- Stories: 2
- Patio & porch: Covered, Deck, Enclosed, Patio
- Exterior features: Covered Patio, Deck, Patio
- Has view: Yes
- View description: City Lights
Lot
- Size: 7,492 Square Feet
- Dimensions: 7500
Details
- Parcel number: 10318020004
- Zoning: R
- Special conditions: None
Construction
Type & style
- Home type: SingleFamily
- Architectural style: Contemporary
- Property subtype: Single Family Residence
Materials
- Block, Other, Concrete, Vinyl Siding
- Foundation: Stone
- Roof: Shingle,Wood
Condition
- Unknown
- Year built: 1930
Utilities & green energy
- Electric: 200+ Amp Service, Circuit Breakers
- Sewer: Public Sewer
- Water: Public
Community & HOA
Community
- Subdivision: Not in Development
Location
- Region: Olyphant
Financial & listing details
- Price per square foot: $164/sqft
- Tax assessed value: $162,480
- Annual tax amount: $3,500
- Date on market: 8/29/2026
- Ownership type: Fee Simple
Estimated market value
$231,600
$220,000 - $243,000
$1,687/mo
Price history
| Date | Event | Price |
|---|---|---|
| 9/16/2026 | Pending sale | $240,000$164/sqft |
Source:  GLVR #783590 Report a problem GLVR #783590 Report a problem | ||
| 9/11/2026 | Price change | $240,000-5.9%$164/sqft |
Source: GLVR #783590 Report a problem | ||
| 8/29/2026 | Listed for sale | $255,000+142.9%$175/sqft |
Source: GLVR #783590 Report a problem | ||
| 7/6/2026 | Sold | $105,000-24.5%$72/sqft |
Source: Public Record Report a problem | ||
| 6/12/2008 | Listing removed | $139,000$95/sqft |
Source: NCI #07-3315 Report a problem | ||
| 3/1/2008 | Listed for sale | $139,000$95/sqft |
Source: NCI #07-3315 Report a problem | ||
Public tax history
| Year | Property taxes | Tax assessment |
|---|---|---|
| 2025 | $2,494 +14.8% | $11,000 |
| 2024 | $2,172 +1.9% | $11,000 |
| 2023 | $2,131 +2.1% | $11,000 |
| 2022 | $2,088 +0.8% | $11,000 |
| 2021 | $2,071 +8.8% | $11,000 |
| 2020 | $1,905 +2.1% | $11,000 |
| 2018 | $1,866 +52.5% | $11,000 |
| 2017 | $1,223 | $11,000 |
| 2016 | -- | $11,000 |
| 2015 | -- | $11,000 |
| 2014 | -- | $11,000 |
| 2013 | -- | $11,000 |
| 2012 | -- | $11,000 |
| 2011 | -- | $11,000 |
| 2010 | -- | $11,000 |
| 2009 | -- | $11,000 |
| 2008 | -- | $11,000 |
| 2007 | -- | $11,000 |
| 2006 | -- | $11,000 |
| 2005 | -- | $11,000 |
| 2004 | -- | $11,000 |
| 2003 | -- | $11,000 |
| 2002 | -- | $11,000 |
| 2000 | -- | $11,000 |
Find assessor info on the county website
Monthly payment
Est. payment
Payment breakdown
Explore the cost of this home by adjusting the details. Changes won't be saved.Climate risks
Neighborhood: 18447
Nearby schools
Schools provided by the listing agent
- Elementary: Valley View El Center
- Middle: Valley View Middle School
- High: Valley View High School
- District: Valley View
Source: GLVR. This data may not be complete. We recommend contacting the local school district to confirm school assignments for this home.
Similar homes
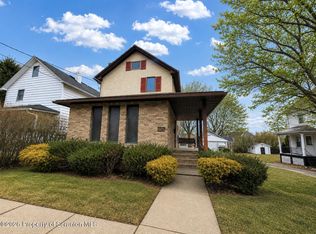
- $215,0002 bd2 ba1.2k sqft1214 Harriet St, Dickson City, PA 18519For Sale
 MLS ID #SC264503, Michelle Taylor, Dwell Real Estate C.S. Branch Office. GSBR as distributed by MLS GRID
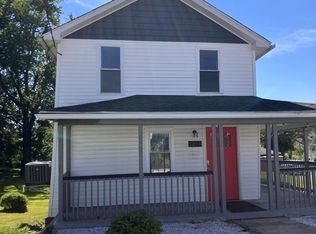
 - $309,0003 bd2 ba1.8k sqft302 Corner Sunset & Roberts Dr, Scranton, PA 18519For Sale
 MLS ID #SC262970, Ronald Koruszko, ERA One Source Realty, Peckville. GSBR as distributed by MLS GRID
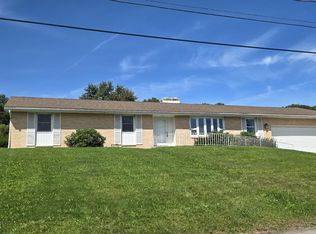
 - $245,0004 bd2 ba1.6k sqft1917 Wint Ave, Scranton, PA 18509New Construction
 MLS ID #786111, Enrryko Placencia, IronValley RE of Lehigh Valley. GLVR
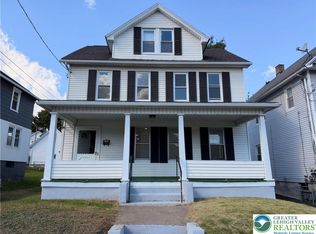
 - $234,9953 bd1 ba1.5k sqft340 Delaware St, Jermyn, PA 18433For Sale
 MLS ID #SC264732, Pat Rogan, The Hub Real Estate Group Scranton. GSBR as distributed by MLS GRID
 - $218,9003 bd1 ba1.2k sqft171 Chestnut St, Archbald, PA 18403For SaleMLS ID #SC264328, Joseph W Hughes, ERA One Source Realty. GSBR as distributed by MLS GRID
- $199,0003 bd2 ba1.5k sqft1211 Main St, Dickson City, PA 18519For SaleMLS ID #SC262507, Xiomara Caraballo Mercado, EXP Realty LLC. GSBR as distributed by MLS GRID
- $229,0002 bd2 ba1.8k sqft934 Cottage St, Peckville, PA 18452For SaleMLS ID #SC264664, Ashley Williams, Coldwell Banker Town & Country Properties. GSBR as distributed by MLS GRID
- $224,9003 bd2 ba1.2k sqft830 Maple St, Scranton, PA 18505For SaleMLS ID #SC263780, Joseph Thomas Stanco, Jr., Keller Williams Real Estate-Clarks Summit. GSBR as distributed by MLS GRID
- $249,9003 bd2 ba1.4k sqft414 Rushbrook St, Mayfield, PA 18433For SaleMLS ID #SC260976, Peg Kerber, Iron Valley Real Estate Greater Scranton. GSBR as distributed by MLS GRID
- $185,0003 bd1 ba1k sqft2124 Ballau Ave, Scranton, PA 18508For SaleMLS ID #SC264817, Laura Sandoval, Avanti Real Estate Group. GSBR as distributed by MLS GRID
- $244,9003 bd2 ba1.1k sqft1065 Breezewood Dr, Newfoundland, PA 18445For Sale
 MLS ID #PAWN2000960, TERRI Harris, RE/MAX Crossroads. Bright MLS
 - $220,0004 bd2 ba1.8k sqft723 Crown Ave, Scranton, PA 18505For SaleMLS ID #SC264915, Jennifer Golden, Iron Valley Real Estate Greater Scranton. GSBR as distributed by MLS GRID
- $249,0003 bd3 ba2k sqft328 E Elm St, Scranton, PA 18505For SaleMLS ID #SC253615, John Patchoski, Lewith & Freeman RE, Inc.. GSBR as distributed by MLS GRID
- $288,9003 bd2 ba1.5k sqft212 W Grove St, Clarks Summit, PA 18411For SaleMLS ID #SC263728, James W Gilhooley, C21 Jack Ruddy Real Estate. GSBR as distributed by MLS GRID
- $134,9004 bd1 ba1.4k sqft424 Brook St, Peckville, PA 18452For SaleMLS ID #SC265250, Colin Striefsky, Real of Pennsylvania. GSBR as distributed by MLS GRID
- $148,0003 bd2 ba1k sqft7 Clay Ave, Carbondale, PA 18407For SaleMLS ID #SC265245, Lori Pepson, ERA One Source Realty. GSBR as distributed by MLS GRID
- $299,9993 bd2 ba2k sqft1732 Jefferson Ave, Dunmore, PA 18509For SaleMLS ID #SC264414, Robin Lynn Decker, EXP Realty LLC. GSBR as distributed by MLS GRID
- $245,0003 bd2 ba1.9k sqft134 Taroli St, Old Forge, PA 18518For SaleMLS ID #SC264814, Yanissa Peralta Peguero, Allentown City Realty. GSBR as distributed by MLS GRID
