Great opportunity awaits. Centrally located in Fall river. This building has 3 units 2 bed 1 bath and one unit is 6 bed 2-1/2 bath townhouse. This 4 Unit building has been well maintained. Recent updates include New on demand hot water system, roof, electric, PVC plumbing, laminate wood flooring thru-out and new carpet. This building is fully occupied and each unit has separate heat and utilities. There is plenty of on street parking. This won't last!
Sold for $740,000
$740,000
330 5th St, Fall River, MA 02721
10beds
2,984sqft
4 Family - 4 Units Up/Down
Built in 1900
-- sqft lot
$-- Zestimate®
$248/sqft
$-- Estimated rent
Home value
Not available
Estimated sales range
Not available
Not available
Zestimate® history
Owner options
List your home for rent
Find your next renter with Zillow Rental Manager. Plus, with online applications, you can quickly screen prospective tenants – for free.
Refinance and save
$4,855/mo
Est. payment
Refinancing to a lower rate could help reduce your monthly payments and save thousands over the life of the loan.
$4,855/mo
Est. payment
Explore your selling options
Work with a Zillow partner agent
Leverage their expertise and Zillow's premium Showcase listings to get your home seen by more buyers.
Get startedList with your own agent
Get your home in front of millions of buyers by listing it on Zillow.
Learn how to do itSell it yourself
Take full control of how buyers see your home on Zillow by listing For Sale by Owner (FSBO).
List your homeWhat's special
Zillow last checked:
Listing updated:
Listed by:
Joanne Greene 508-958-0623,
Keller Williams Realty 508-238-5000
Bought with:
Emmanuella Renelique Saintil
Compass
Source: MLS PIN,MLS#: 73255135
Facts & features
Interior
Bedrooms & bathrooms
- Bedrooms: 10
- Bathrooms: 7
- Full bathrooms: 6
- 1/2 bathrooms: 1
Heating
- Individual
Appliances
- Included: Washer, Dryer, Range, Refrigerator
- Laundry: Washer & Dryer Hookup
Features
- Laundry Room, Bathroom With Tub & Shower, Living Room, Kitchen, Living RM/Dining RM Combo
- Flooring: Carpet, Concrete, Laminate, Wood
- Basement: Interior Entry,Concrete,Unfinished
- Number of fireplaces: 1
- Fireplace features: Electric
Interior area
- Total structure area: 2,984
- Total interior livable area: 2,984 sqft
Property
Parking
- Parking features: Open
- Has uncovered spaces: Yes
Features
- Fencing: Fenced/Enclosed,Fenced
Lot
- Size: 2,779 Square Feet
- Features: Cleared, Level
Details
- Parcel number: 2828397
- Zoning: none
Construction
Type & style
- Home type: MultiFamily
- Property subtype: 4 Family - 4 Units Up/Down
Materials
- Frame
- Foundation: Stone
- Roof: Shingle
Condition
- Year built: 1900
Utilities & green energy
- Electric: Circuit Breakers, 100 Amp Service, Individually Metered
- Sewer: Public Sewer
- Water: Public, Individual Meter
- Utilities for property: for Electric Range
Community & HOA
Community
- Features: Public Transportation, Shopping, Pool, Tennis Court(s), Park, Medical Facility, Laundromat, Highway Access, House of Worship, Public School, Sidewalks
Location
- Region: Fall River
Financial & listing details
- Price per square foot: $248/sqft
- Tax assessed value: $393,800
- Annual tax amount: $4,525
- Date on market: 12/30/2025
- Listing terms: Contract
- Total actual rent: 5628
- Road surface type: Paved
Price history
| Date | Event | Price |
|---|---|---|
| 8/26/2024 | Sold | $740,000-1.3%$248/sqft |
Source: MLS PIN #73255135 Report a problem | ||
| 7/4/2024 | Contingent | $749,900$251/sqft |
Source: MLS PIN #73255135 Report a problem | ||
| 6/20/2024 | Listed for sale | $749,900$251/sqft |
Source: MLS PIN #73255135 Report a problem | ||
Public tax history
Tax history is unavailable.
Neighborhood: Corky Row
Nearby homes
- $825,700-- bd-- ba-- sqft322 5th St, Fall River, MA 02721Off Market
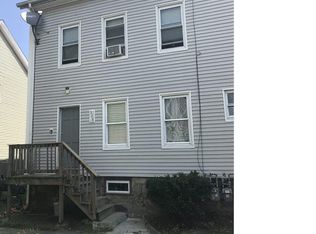
- $546,3002 bd1 ba-- sqft328 5th St APT 1, Fall River, MA 02721Off Market
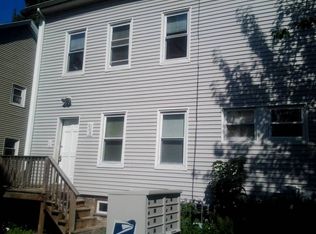
- $385,5003 bd1 ba-- sqft328 5th St APT 2, Fall River, MA 02721Off Market
- $597,1006 bd3 ba3.9k sqft300 5th St, Fall River, MA 02721Off Market
- $659,9008 bd3 ba3.8k sqft193 John St, Fall River, MA 02721Off Market
- $302,2003 bd2 ba1k sqft311 5th St #1A, Fall River, MA 02721Off Market
- $296,1003 bd1 ba1.1k sqft311 5th St #1B, Fall River, MA 02721Off Market
- $497,8006 bd-- ba2.3k sqft311 5th St, Fall River, MA 02721Off Market
Nearby schools
GreatSchools rating
- 4/10Henry Lord Community SchoolGrades: K-8Distance: 1.7 mi
- 2/10B M C Durfee High SchoolGrades: 9-12Distance: 2 mi


Get pre-qualified for a loan
At Zillow Home Loans, we can pre-qualify you in as little as 5 minutes with no impact to your credit score.An equal housing lender. NMLS #10287.
