Nestled in the wooded hills overlooking Lake Beshear is this cozy 3 bedroom, 2 bath home. Tons of privacy, yet just up the hill from all the fun Lake Beshear has to offer. The main floor provides a large primary bedroom, walk-in closet, renovated bathroom, equipped kitchen and living room. Upstairs offers 2 more bedrooms, full bath and a large finished bonus room perfect for storage or could be a play room or office/craft area! Outside you'll find a large workshop with concrete floor, ample storage, insulation and a propane heater. All this is situated on 5 peaceful acres conveniently located between Princeton, Dawson Springs and Hopkinsville! IMMEDIATE OCCUPANCY! MOTIVATED SELLER!!
For sale
Price cut: $10K (6/10)
$350,000
330 Alexander Rd, Dawson Springs, KY 42408
3beds
2,834sqft
Single Family Residence
Built in 1998
5 Acres Lot
$335,200 Zestimate®
$124/sqft
$-- HOA
What's special
Equipped kitchenRenovated bathroomLarge finished bonus roomWalk-in closetLarge primary bedroom
- 53 days
- 484
- 21
Likely to sell faster than
Zillow last checked:
Listing updated:
Listed by:
Ryals Farless 270-963-0883,
Farless Realty
Source: Imagine MLS,MLS#: 26016432
Facts & features
Interior
Bedrooms & bathrooms
- Bedrooms: 3
- Bathrooms: 2
- Full bathrooms: 2
Primary bedroom
- Level: First
Kitchen
- Level: First
Heating
- Forced Air, Propane
Cooling
- Central Air, Ceiling Fan(s), Multi Units
Appliances
- Included: Dryer, Dishwasher, Microwave, Refrigerator, Washer, Cooktop, Oven
- Laundry: Electric Dryer Hookup, Main Level, Washer Hookup
Features
- Breakfast Bar, Entrance Foyer, Eat-in Kitchen, Walk-In Closet(s), Ceiling Fan(s)
- Flooring: Carpet, Hardwood
- Basement: Crawl Space
- Has fireplace: No
Interior area
- Total structure area: 2,834
- Total interior livable area: 2,834 sqft
- Finished area above ground: 2,834
- Finished area below ground: 0
Property
Parking
- Total spaces: 2
- Parking features: Attached Garage, Detached Garage, Driveway, Garage Door Opener, Garage Faces Side
- Garage spaces: 2
- Has uncovered spaces: Yes
Features
- Levels: One and One Half
- Exterior features: Other
- Fencing: None
- Has view: Yes
- View description: Rural, Trees/Woods
Lot
- Size: 5 Acres
- Features: Wooded, Many Trees
Details
- Additional structures: Workshop, RV/Boat Storage
- Parcel number: 1077B
Construction
Type & style
- Home type: SingleFamily
- Property subtype: Single Family Residence
Materials
- Vinyl Siding
- Foundation: Block
- Roof: Dimensional Style
Condition
- Year built: 1998
Utilities & green energy
- Sewer: Septic Tank
- Water: Public
- Utilities for property: Electricity Available, Water Available, Propane
Community & HOA
Community
- Subdivision: Rural
HOA
- Has HOA: No
Location
- Region: Dawson Springs
Financial & listing details
- Price per square foot: $124/sqft
- Tax assessed value: $355,000
- Annual tax amount: $2,481
- Date on market: 7/7/2026
Estimated market value
$335,200
$318,000 - $352,000
$1,984/mo
Price history
| Date | Event | Price |
|---|---|---|
| 6/10/2026 | Price change | $350,000-2.8%$124/sqft |
Source: WKRMLS #133742 Report a problem | ||
| 3/4/2026 | Price change | $360,000-2.7%$127/sqft |
Source: WKRMLS #133742 Report a problem | ||
| 9/10/2025 | Listed for sale | $370,000+4.2%$131/sqft |
Source: WKRMLS #133742 Report a problem | ||
| 1/31/2025 | Sold | $355,000$125/sqft |
Source:  Imagine MLS #W125708 Report a problem Imagine MLS #W125708 Report a problem | ||
| 9/5/2024 | Listed for sale | $355,000$125/sqft |
Source: WKRMLS #125708 Report a problem | ||
| 8/25/2024 | Listing removed | $355,000$125/sqft |
Source: WKRMLS #125708 Report a problem | ||
| 8/7/2024 | Price change | $355,000-2.7%$125/sqft |
Source: WKRMLS #125708 Report a problem | ||
| 6/5/2024 | Price change | $365,000-2.7%$129/sqft |
Source: WKRMLS #125708 Report a problem | ||
| 5/17/2024 | Price change | $375,000-2.6%$132/sqft |
Source: WKRMLS #125708 Report a problem | ||
| 4/17/2024 | Price change | $385,000-3.8%$136/sqft |
Source: WKRMLS #125708 Report a problem | ||
| 2/27/2024 | Price change | $400,000+0.3%$141/sqft |
Source: WKRMLS #125708 Report a problem | ||
| 12/24/2023 | Listed for sale | $399,000+59.6%$141/sqft |
Source: Owner Report a problem | ||
| 3/24/2021 | Listing removed | -- |
Source: Owner Report a problem | ||
| 5/24/2017 | Listing removed | $249,999$88/sqft |
Source: Owner Report a problem | ||
| 2/28/2017 | Pending sale | $249,999$88/sqft |
Source: Owner Report a problem | ||
| 2/11/2017 | Listed for sale | $249,999-3.5%$88/sqft |
Source: Owner Report a problem | ||
| 9/19/2016 | Listing removed | $259,000$91/sqft |
Source: Western Kentucky Regional MLS #83931 Report a problem | ||
| 10/21/2015 | Price change | $259,000-3.7%$91/sqft |
Source: Western Kentucky Regional MLS #83931 Report a problem | ||
| 9/18/2015 | Listed for sale | $269,000+2590%$95/sqft |
Source: Western Kentucky Regional MLS #83931 Report a problem | ||
| 9/1/1997 | Sold | $10,000$4/sqft |
Source: Agent Provided Report a problem | ||
Public tax history
| Year | Property taxes | Tax assessment |
|---|---|---|
| 2025 | $2,481 +183.4% | $355,000 +230.5% |
| 2024 | $875 -0.6% | $107,400 |
| 2023 | $881 -0.1% | $107,400 |
| 2022 | $882 +0.5% | $107,400 |
| 2021 | $877 -0.2% | $107,400 |
| 2020 | $879 +0% | $107,400 |
| 2019 | $879 -0.3% | $107,400 |
| 2018 | $881 +0.2% | $107,400 |
| 2017 | $879 +8.4% | $107,400 |
| 2016 | $811 -5.5% | $107,400 |
| 2015 | $858 +0.3% | $107,400 |
| 2014 | $856 | $107,400 |
| 2013 | -- | $107,400 |
| 2012 | -- | $107,400 |
| 2011 | -- | $107,400 |
| 2010 | -- | $107,400 |
Find assessor info on the county website
Monthly payment
Est. payment
Payment breakdown
Explore the cost of this home by adjusting the details. Changes won't be saved.Climate risks
Neighborhood: 42408
Nearby schools
Schools provided by the listing agent
- Elementary: Caldwell Co Elem
- Middle: Caldwell Co Middle
- High: Caldwell Co High
Source: Imagine MLS. This data may not be complete. We recommend contacting the local school district to confirm school assignments for this home.
Similar homes
- $280,0004 bd3 ba3.2k sqft501 W Arcadia Ave, Dawson Springs, KY 42408For Sale
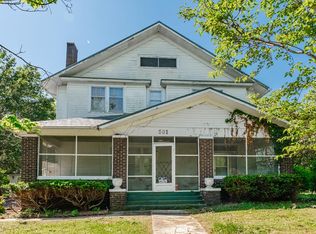 MLS ID #121916, Merideth Tyson, Heritage Homes Real Estate. MHCBOR
 - $235,0002 bd2 ba1.6k sqft50 Huddleston Loop, Dawson Springs, KY 42408For Sale

 MLS ID #95435, Celeste Bassett, Key Associates Signature Realty. Greater Owensboro Realtor Association
 - $275,0005 bd3 ba2.8k sqft2000 Dawson Rd, Princeton, KY 42445For Sale

 MLS ID #26016427, Ryals Farless, Farless Realty. Imagine MLS
 - $319,0004 bd2 ba2.5k sqft362 J P Hanks Rd, Nortonville, KY 42442For Sale
 MLS ID #26021627, Lewis Stoll, Bolinger Real Estate & Auction. Imagine MLS
 - $399,9004 bd2 ba2.6k sqft1950 Poole Mill Rd, Crofton, KY 42217For Sale
 MLS ID #3185286, Vulenzo Blount. RealTracs MLS as distributed by MLS GRID
 - $359,0004 bd2 ba2.3k sqft13345 Crofton Macedonia Rd, Crofton, KY 42217For SaleMLS ID #26018345, Wesley Holder, West KY Realty Team. Imagine MLS
- $349,5004 bd3 ba2.4k sqft2152 Main St, Cadiz, KY 42211For SaleMLS ID #3190435, Tonja West. RealTracs MLS as distributed by MLS GRID
- $370,0003 bd2 ba2.1k sqft9872 Highway 93, Eddyville, KY 42038For SaleMLS ID #26020755, Joshua D Abner, Atlas Real Estate & Auction Services. Imagine MLS
- $339,9004 bd2 ba1.7k sqft175 Gentry Gray Rd, Cadiz, KY 42211For SaleMLS ID #3191785, Scott Sanders. RealTracs MLS as distributed by MLS GRID
- $294,0003 bd2 ba1.9k sqft85 Quail Dr, Princeton, KY 42445For SaleMLS ID #26017011, Ryals Farless, Farless Realty. Imagine MLS
- $324,9004 bd3 ba1.9k sqft12945 Dawson Springs Rd, Crofton, KY 42217For SaleMLS ID #3243671, Shelia Fears. RealTracs MLS as distributed by MLS GRID
- $249,9003 bd2 ba2k sqft401 Centennial Dr, Princeton, KY 42445For SaleMLS ID #26017705, Teresa Oliver, KY Homes Realty. Imagine MLS
- $434,9004 bd3 ba3k sqft97 Camelot Dr, Cadiz, KY 42211For SaleMLS ID #26017564, Makayla Pablo, Arnold Realty Group. Imagine MLS
