Welcome to this charming 4-bedroom, 2-bath home with plenty of space to enjoy. Inside, you'll find beautiful wood flooring throughout, complemented by new carpet in the living room and primary bedroom. The versatile shop/craft room features a wall A/C unit, where you'll find the laundry room, making it ideal for hobbies, projects, or extra workspace. Outside, you'll discover a garden shed, a dedicated tinker area with built-in shelving and storage, a peaceful courtyard, and a backyard that was once a beautiful English garden, ready to be restored to its former charm. Mature pecan trees provide shade and a picturesque setting, making this property a wonderful place to call home. Looking for even more room to spread out? The home next door is also available for purchase, offering a unique opportunity town neighboring properties for extended living, investment potential, or additional space.
For sale
Listed by: HIVE Real Estate Group, Inc • Barbara Dancel • Contact: 530-953-7675
Price cut: $12K (7/28)
$300,000
330 Belle Mill Rd, Red Bluff, CA 96080
4beds
1,563sqft
Single Family Residence
Built in 1957
0.3 Acres Lot
$298,400 Zestimate®
$192/sqft
$-- HOA
What's special
- 60 days
- 465
- 59
Zillow last checked:
Listing updated:
Listed by:
Barbara Dancel DRE #01870814 530-953-7675,
HIVE Real Estate Group, Inc
Source: CRMLS,MLS#: SN26144492 Originating MLS: California Regional MLS
Originating MLS: California Regional MLSFacts & features
Interior
Bedrooms & bathrooms
- Bedrooms: 4
- Bathrooms: 2
- Full bathrooms: 2
- Main level bathrooms: 2
- Main level bedrooms: 4
Rooms
- Room types: Bedroom, Living Room, Workshop
Bedroom
- Features: Bedroom on Main Level
Bathroom
- Features: Bathtub, Separate Shower
Kitchen
- Features: Solid Surface Counters
Heating
- Central, Electric
Cooling
- Central Air
Appliances
- Included: Dishwasher, Electric Oven, Electric Range, Disposal, Microwave, Range Hood
- Laundry: Electric Dryer Hookup, In Garage
Features
- Ceiling Fan(s), Eat-in Kitchen, Solid Surface Counters, Tile Counters, Bedroom on Main Level, Workshop
- Flooring: Carpet, Wood
- Windows: Custom Covering(s)
- Has fireplace: Yes
- Fireplace features: Living Room, Wood Burning
- Common walls with other units/homes: No Common Walls
Interior area
- Total interior livable area: 1,563 sqft
Property
Parking
- Parking features: Asphalt, Gravel, RV Access/Parking
Features
- Levels: One
- Stories: 1
- Entry location: Front door
- Patio & porch: Concrete, Patio
- Pool features: None
- Spa features: None
- Fencing: Partial
Lot
- Size: 0.3 Acres
- Features: Corner Lot, Sprinklers In Rear, Sprinklers In Front, Lawn, Landscaped, Level, Trees
Details
- Additional structures: Workshop
- Parcel number: 039224004000
- Special conditions: Trust
Construction
Type & style
- Home type: SingleFamily
- Property subtype: Single Family Residence
Materials
- Stucco
- Foundation: Concrete Perimeter
- Roof: Composition
Condition
- New construction: No
- Year built: 1957
Utilities & green energy
- Sewer: Septic Type Unknown
- Water: Public
- Utilities for property: Electricity Available
Community & HOA
Community
- Features: Urban
Location
- Region: Red Bluff
Financial & listing details
- Price per square foot: $192/sqft
- Tax assessed value: $105,263
- Date on market: 7/13/2026
- Cumulative days on market: 60 days
- Listing terms: Cash,Cash to New Loan
- Road surface type: Paved
Estimated market value
$298,400
$283,000 - $313,000
$2,020/mo
Price history
| Date | Event | Price |
|---|---|---|
| 7/28/2026 | Price change | $300,000-3.8%$192/sqft |
Source: Tehama County AOR #20260839 Report a problem | ||
| 7/2/2026 | Listed for sale | $312,000$200/sqft |
Source: Tehama County AOR #20260839 Report a problem | ||
Public tax history
| Year | Property taxes | Tax assessment |
|---|---|---|
| 2026 | -- | $105,263 +2% |
| 2025 | $997 +2.1% | $103,200 +2% |
| 2024 | $976 +1.5% | $101,177 +2% |
| 2023 | $961 +3.1% | $99,194 +2% |
| 2022 | $933 +1.9% | $97,250 +2% |
| 2021 | $915 +0.1% | $95,344 +1% |
| 2020 | $914 +0.5% | $94,367 +2% |
| 2019 | $910 +5% | $92,518 +2% |
| 2018 | $866 -0.7% | $90,705 +2% |
| 2017 | $873 +9.1% | $88,928 +3.6% |
| 2015 | $800 +1.6% | $85,876 +2% |
| 2014 | $787 | $84,195 +0.5% |
| 2013 | -- | $83,816 +2% |
| 2012 | -- | $82,173 +2% |
| 2011 | -- | $80,562 +0.8% |
| 2010 | -- | $79,961 -0.2% |
| 2009 | -- | $80,152 +2% |
| 2008 | -- | $78,581 +2% |
| 2007 | -- | $77,041 +2% |
| 2006 | -- | $75,532 +2% |
| 2005 | -- | $74,052 +2% |
| 2004 | -- | $72,601 +1.9% |
| 2003 | -- | $71,272 +2% |
| 2002 | -- | $69,875 +2% |
| 2001 | -- | $68,506 |
Find assessor info on the county website
Monthly payment
Est. payment
Payment breakdown
Explore the cost of this home by adjusting the details. Changes won't be saved.Climate risks
Neighborhood: 96080


Similar homes
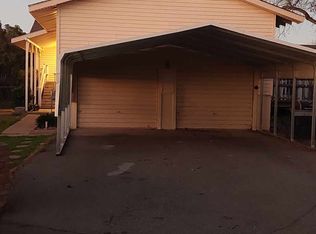
- $300,0004 bd2 ba2k sqft30 McGlynn Dr, Red Bluff, CA 96080For Sale
 MLS ID #SN26122277, Sergio Sanchez, Thrive Real Estate Company. CRMLS
 - $299,0003 bd2 ba1.2k sqft265 Kaer Ave, Red Bluff, CA 96080For Sale
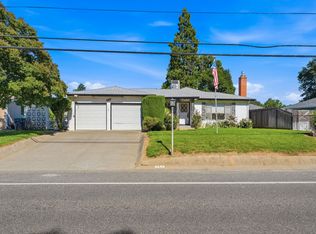 MLS ID #26-3399, Lee Hunt. SMLS
 - $--3 bd2 ba1.5k sqft216 Treasure Dr, Red Bluff, CA 96080Auction
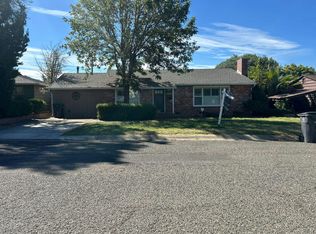 Auction.com 2
 - $299,0002 bd2 ba1.3k sqft320 Belle Mill Rd, Red Bluff, CA 96080For Sale
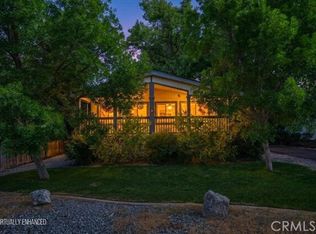 MLS ID #SN26153869, Barbara Dancel, HIVE Real Estate Group, Inc. CRMLS
