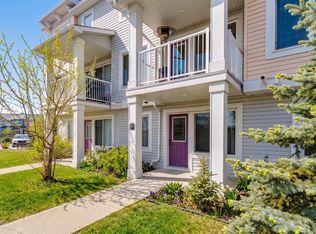
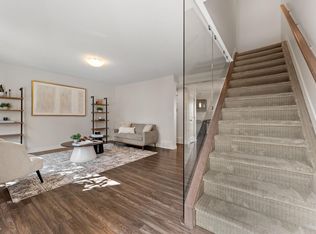
BEAUTIFUL BULYEA HEIGHTS! Move-in ready townhouse! Designer Kitchen features a large ISLAND, QUARTZ COUNTERS, "Sunset Bronze" Appliances and a Pantry. Main floor is carpet-free (VINYL FLOORING). The Upper Floor holds a massive Primary Bedroom w/ WALK-IN CLOSET. Basement is ideal for storage or gym and holds IN-SUITE LAUNDRY. Basement is roughed in for another Bath & features a window for future development. Property has both a Patio (with GAS LINE) & a Porch. Plenty of south windows makes for a BRIGHT & SUNNY house all year round. Bonus: TWO PARKING STALLS. Located in a quiet community, this home is close to Parks, numerous Trails, Ravine, Dog Park, desirable Schools, the Anthony Henday, Whitemud Drive & the Terwillegar Rec Centre. Walking distance to Shopping, Local Restaurants & Amenities. Easy access to Public Transportation & the Airport. PET FRIENDLY COMPLEX!
For sale
C$329,900
330 Bulyea Rd NW #71, Edmonton, AB T6R 0W8
3beds
1,235sqft
Townhouse
Built in 2019
2,280 Square Feet Lot
$-- Zestimate®
C$267/sqft
C$-- HOA
What's special
Designer kitchenLarge islandQuartz countersVinyl flooringWalk-in closetIn-suite laundryPlenty of south windows
- 51 days
- 28
- 3
Zillow last checked:
Listing updated:
Listed by:
Sarah J Leib,
REMAX River City
Source: RAE,MLS®#: E4506007
Facts & features
Interior
Bedrooms & bathrooms
- Bedrooms: 3
- Bathrooms: 2
- Full bathrooms: 1
- 1/2 bathrooms: 1
Primary bedroom
- Level: Upper
Heating
- Forced Air-1, Natural Gas
Appliances
- Included: Dishwasher-Built-In, Dryer, Microwave Hood Fan, Refrigerator, Electric Stove, Washer
Features
- No Smoking Home
- Flooring: Carpet, Vinyl Plank
- Windows: Window Coverings
- Basement: Full, Unfinished
Interior area
- Total structure area: 1,235
- Total interior livable area: 1,235 sqft
Video & virtual tour
Property
Parking
- Parking features: 2 Outdoor Stalls, Guest, Parking-Visitor
Features
- Levels: 2 Storey,2
- Patio & porch: Patio
- Exterior features: Playground Nearby
- Pool features: Community, Public Swimming Pool
Lot
- Size: 2,280 Square Feet
- Features: Airport Nearby, Park/Reserve, Picnic Area, Playground Nearby, Near Public Transit, Schools, Shopping Nearby, Public Transportation
Construction
Type & style
- Home type: Townhouse
- Property subtype: Townhouse
Materials
- Foundation: Concrete Perimeter
- Roof: Asphalt
Condition
- Year built: 2019
Community & HOA
Community
- Features: No Smoking Home, Patio
HOA
- Has HOA: Yes
- Services included: Exterior Maintenance, Insur. for Common Areas, Professional Management, Reserve Fund Contribution, Amenities w/HOA
Location
- Region: Edmonton
Financial & listing details
- Price per square foot: C$267/sqft
- Date on market: 8/28/2026
- Ownership: Private
Price history
Price history is unavailable.
Public tax history
Tax history is unavailable.
Climate risks
Neighborhood: Riverbend
Nearby schools
GreatSchools rating
No schools nearby
We couldn't find any schools near this home.



Similar homes
- C$325,0003 bd3 ba1.1k sqftBearspaw Crossing, Edmonton, AB T6J 5R8For Sale
 MLS ID #E4513314, PJ Palaypay, Exp Realty. RAE
 - C$330,0003 bd3 ba1.2k sqftMacTaggart Ridge Townhomes, Edmonton, AB T6R 0S7For Sale
 MLS ID #E4508418, Jerrica Gu, Real Broker. RAE
 - C$299,9003 bd3 ba1.2k sqftSouth Terwillegar Village, Edmonton, AB T6R 0N5For Sale
 MLS ID #E4509995, Mina D Gayed, Real Broker. RAE
 - C$339,9003 bd3 ba1.5k sqftVista Pointe, Edmonton, AB T6W 3M4For Sale
 MLS ID #E4507084, DK S Shittu, LPT Realty. RAE
