Enjoy the ease of one-level living at 330 Butler Road, conveniently located just minutes from the heart of Saxonburg Borough. Situated on a level 0.7-acre lot, this well-maintained home offers both functional outdoor space and a versatile interior designed to fit a variety of lifestyles. Inside, you'll find three spacious bedrooms and two beautifully updated full bathrooms, along with newer laminate flooring throughout most of the home. The former attached garage has been thoughtfully converted into additional living space, featuring a full bathroom and a bonus room that now serves as the laundry area, offering flexibility for a mudroom, home office, or hobby space. Relax on the enclosed rear porch overlooking the backyard. With the addition of heat, this space could easily become a comfortable four-season room to enjoy year-round. The full basement provides exceptional storage and includes both walk-up and Bilco door access to the exterior, along with a separate area ready to be customized to fit your needs. Outside, the oversized detached two-car garage offers abundant space for vehicles, tools, and equipment, while the long driveway provides ample off-street parking. Major updates provide peace of mind, including a metal roof (2020), new furnace (July 2023), central air conditioning (May 2026), and new gutters with leaf guards (October 2025). To top it all off, a home warranty is included, making this move-in-ready property an exceptional opportunity.
For sale
Price cut: $5K (8/22)
$344,000
330 Butler Rd, Saxonburg, PA 16056
3beds
1,864sqft
Single Family Residence
Built in 1959
0.69 Acres Lot
$339,800 Zestimate®
$185/sqft
$-- HOA
What's special
Three spacious bedroomsOversized detached two-car garage
- 95 days
- 764
- 37
Zillow last checked:
Listing updated:
Listed by:
Joseph Weltner 412-366-1600,
COLDWELL BANKER REALTY 412-366-1600
Source: WPMLS,MLS#: 1765666 Originating MLS: West Penn Multi-List
Originating MLS: West Penn Multi-ListFacts & features
Interior
Bedrooms & bathrooms
- Bedrooms: 3
- Bathrooms: 2
- Full bathrooms: 2
Primary bedroom
- Level: Main
- Dimensions: 16x10
Bedroom 2
- Level: Main
- Dimensions: 11x9
Bedroom 3
- Level: Main
- Dimensions: 11x9
Bonus room
- Level: Main
- Dimensions: 13x11
Kitchen
- Level: Main
- Dimensions: 13x11
Living room
- Level: Main
- Dimensions: 21x12
Heating
- Forced Air, Gas
Cooling
- Central Air
Appliances
- Included: Some Electric Appliances, Cooktop, Dryer, Dishwasher, Microwave, Refrigerator, Stove, Washer
Features
- Flooring: Ceramic Tile, Laminate, Carpet
- Basement: Full,Walk-Up Access
- Number of fireplaces: 1
- Fireplace features: Gas
Interior area
- Total structure area: 1,864
- Total interior livable area: 1,864 sqft
Video & virtual tour
Property
Parking
- Total spaces: 2
- Parking features: Detached, Garage
- Has garage: Yes
Features
- Levels: One
- Stories: 1
- Pool features: None
Lot
- Size: 0.69 Acres
- Dimensions: 0.69
Details
- Parcel number: 500S1B70000
Construction
Type & style
- Home type: SingleFamily
- Architectural style: Ranch
- Property subtype: Single Family Residence
Materials
- Brick
- Roof: Metal
Condition
- Resale
- Year built: 1959
Details
- Warranty included: Yes
Utilities & green energy
- Sewer: Public Sewer
- Water: Public
Community & HOA
Location
- Region: Saxonburg
Financial & listing details
- Price per square foot: $185/sqft
- Tax assessed value: $21,500
- Annual tax amount: $3,108
- Date on market: 7/20/2026
Estimated market value
$339,800
$323,000 - $357,000
$2,061/mo
Price history
| Date | Event | Price |
|---|---|---|
| 8/22/2026 | Price change | $344,000-1.4%$185/sqft |
Source:  WPMLS #1765666 Report a problem WPMLS #1765666 Report a problem | ||
| 7/20/2026 | Listed for sale | $349,000+88.6%$187/sqft |
Source: WPMLS #1765666 Report a problem | ||
| 10/4/2016 | Sold | $185,000+146.7%$99/sqft |
Source: Public Record Report a problem | ||
| 4/24/2000 | Sold | $75,000$40/sqft |
Source: Agent Provided Report a problem | ||
Public tax history
| Year | Property taxes | Tax assessment |
|---|---|---|
| 2025 | $3,112 +1% | $21,500 |
| 2024 | $3,080 | $21,500 |
| 2023 | $3,080 +0.5% | $21,500 |
| 2022 | $3,065 -1.4% | $21,500 |
| 2021 | $3,108 | $21,500 |
| 2020 | $3,108 +52.6% | $21,500 |
| 2019 | $2,037 -34.5% | $21,500 |
| 2018 | $3,108 +186.2% | $21,500 |
| 2017 | $1,086 -9.5% | $21,500 |
| 2016 | $1,200 +175.4% | $21,500 |
| 2015 | $436 | $21,500 |
| 2014 | $436 | $21,500 |
| 2013 | $436 +5.1% | $21,500 |
| 2012 | $415 | $21,500 |
| 2011 | $415 | $21,500 |
| 2010 | $415 | $21,500 |
| 2009 | $415 +16.7% | $21,500 +33.3% |
| 2006 | $356 -55.1% | $16,125 |
| 2005 | $792 -52.9% | $16,125 |
| 2004 | $1,681 +136.3% | $16,125 |
| 2003 | $711 | $16,125 |
| 2002 | $711 +19.2% | $16,125 +11.3% |
| 2000 | $597 +11.8% | $14,490 |
| 1999 | $534 | $14,490 |
Find assessor info on the county website
Monthly payment
Est. payment
Payment breakdown
Explore the cost of this home by adjusting the details. Changes won't be saved.Climate risks
Neighborhood: 16056
Nearby schools
Schools provided by the listing agent
- District: Knoch
Source: WPMLS. This data may not be complete. We recommend contacting the local school district to confirm school assignments for this home.
Similar homes
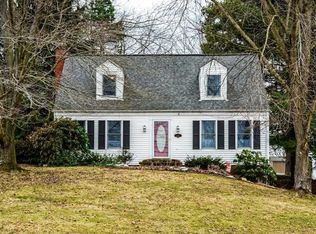
- $381,0004 bd2 ba1.2k sqft225 Horne Ave, Saxonburg, PA 16056For Sale
 MLS ID #1763786, JoAnn Echtler. WPMLS

 - $--3 bd1 ba1.4k sqft6221 Crestmont Dr, Butler, PA 16002Auction
 Auction.com 2

 - $340,0004 bd2 ba1.2k sqft614 N Pike Rd, Cabot, PA 16023For Sale
 MLS ID #1779002, Alaina Clark. WPMLS
 - $335,0003 bd3 ba1.4k sqft102 Carol Dr, Sarver, PA 16055For Sale
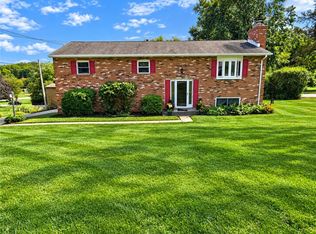 MLS ID #1777674, Joan Traggiai. WPMLS
