Skip main navigation
Pending
  • $525,000

    330 Clark Rd SW, Albuquerque, NM 87105

    2beds
    2,069sqft
    : Get pre-qualified
    Single Family Residence
    Built in 1960
    0.72 Acres Lot
    $-- Zestimate®
    $254/sqft
    $-- HOA

    What's special

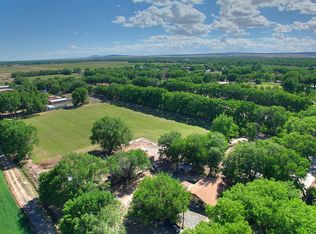
    Take a look at this beautiful fully renovated home situated on a spacious 0.72 acre lot, offering the perfect blend of modern upgrades and comfortable living. This property has been thoughtfully updated throughout, providing peace of mind and move-in-ready convenience. Major improvements include a durable metal propanel roof (2019), refrigerated air combo unit (2019), and energy-efficient windows. Interior features showcase stylish wood, brick & tile flooring updated lighting throughout, and renovated bathrooms that give a fresh modern feel. The home is equipped with a tankless water heater, the kitchen and laundry come complete with refrigerator, washer and dryer, that all convey. Exterior amenities galore, including covered patios, one with custom electric shades. Don't miss out!
    21 days
    |
    616
    |
    41
    |

    Zillow last checked:

    Listing updated:

    Listed by:

    Robert Pimentel 505-610-4187,

    Realty One of New Mexico 505-883-9400

    Source: SWMLS,MLS#: 1102904MLS Logo

      Facts & features

      Interior

      Bedrooms & bathrooms
      • Bedrooms: 2
      • Bathrooms: 2
      • Full bathrooms: 2
      Primary bedroom
      • Level: Main
      • Area: 164.98
      • Dimensions: 11.3 x 14.6
      Bedroom 2
      • Level: Main
      • Area: 151.8
      • Dimensions: 11 x 13.8
      Kitchen
      • Level: Main
      • Area: 90.16
      • Dimensions: 9.2 x 9.8
      Living room
      • Level: Main
      • Area: 259
      • Dimensions: 18.5 x 14
      Heating
      • Combination
      Cooling
      • Has cooling: Yes
      Appliances
      • Included: Dryer, Dishwasher, Free-Standing Gas Range, Microwave, Refrigerator, Washer
      • Laundry: Washer Hookup, Electric Dryer Hookup, Gas Dryer Hookup
      Features
      • Beamed Ceilings, Bathtub, Ceiling Fan(s), Cathedral Ceiling(s), Dual Sinks, Kitchen Island, Main Level Primary, Sitting Area in Master, Soaking Tub, Separate Shower
      • Flooring: Brick, Tile, Wood
      • Windows: Double Pane Windows, Insulated Windows
      • Has basement: Yes
      • Has fireplace: No
      Interior area
      • Total structure area: 2,069
      • Total interior livable area: 2,069 sqft
      • Finished area below ground: 502

      Property

      Parking
      • Total spaces: 2
      • Parking features: Detached, Finished Garage, Garage, Garage Door Opener, Workshop in Garage
      • Garage spaces: 2
      Features
      • Levels: One
      • Stories: 1
      • Patio & porch: Covered, Open, Patio, Screened
      • Exterior features: Privacy Wall, Private Yard
      • Fencing: Back Yard,Full
      Lot
      • Size: 0.72 Acres
      • Features: Sprinklers In Rear, Lawn, Landscaped, Many Trees
      Details
      • Additional structures: Gazebo
      • Parcel number: 101305112125630215
      • Zoning description: A-1
      • Horses can be raised: Yes

      Construction

      Type & style
      • Home type: SingleFamily
      • Property subtype: Single Family Residence
      Materials
      • Brick Veneer, Frame, Synthetic Stucco
      • Roof: Metal,Pitched
      Condition
      • Resale
      • New construction: No
      • Year built: 1960

      Utilities & green energy

      • Sewer: Septic Tank
      • Water: Public
      • Utilities for property: Electricity Connected, Natural Gas Connected, Sewer Connected, Water Connected
      Green energy
      • Energy generation: None

      Community & HOA

      Community
      • Security: Security System
      • Subdivision: Garden High Addition
      Location
      • Region: Albuquerque

      Financial & listing details

      • Price per square foot: $254/sqft
      • Tax assessed value: $228,200
      • Annual tax amount: $2,475
      • Date on market: 5/4/2026
      • Cumulative days on market: 19 days
      • Listing terms: Cash,Conventional,FHA,VA Loan
      • Has irrigation water rights: Yes
      • Road surface type: Paved
      Get pre-qualifiedBe ready to make an offer.
      Connect with an agentGet info on this home, tour, and more.
      Calculate monthly paymentSee if you can afford this home.

        Estimated market value

        Not available

        Estimated sales range

        Not available

        Not available

        Price history

        DateEventPrice
        5/10/2026Pending sale$525,000$254/sqft
        Source: SWMLS #1102904 Report a problem
        5/8/2026Listed for sale$525,000+236.5%$254/sqft
        Source: SWMLS #1102904 Report a problem
        3/24/2018Sold--
        Source: Agent Provided Report a problem
        2/18/2018Pending sale$156,000$75/sqft
        Source: Bonita Ulibarri Realty LLC #911116 Report a problem
        2/14/2018Listed for sale$156,000$75/sqft
        Source: Bonita Ulibarri Realty LLC #911116 Report a problem

        Public tax history

        YearProperty taxesTax assessment
        2025$2,369 +0.3%$76,059
        2024$2,361 -1.4%$76,059
        2023$2,394 +42.6%$76,059 +42%
        2022$1,678 +3.5%$53,570 +3%
        2021$1,622 +274.3%$52,010 +3%
        2020$433 $50,495 -0.1%
        2019-- $50,562
        2018$1,057 -9%$50,562 +36.4%
        2017$1,162 +6.6%$37,057 +6.1%
        2016$1,091 -96.8%$34,931 +3%
        2015$33,913 +3223.2%$33,913 +3%
        2014$1,021 $32,926 +3%
        2013$1,021 $31,967 -6.7%
        2012-- $34,247 +3%
        2011-- $33,250 +14.9%
        2010-- $28,931 +3%
        2009-- $28,089 +3%
        2008-- $27,271 +3%
        2007-- $26,477 +3%
        2006-- $25,706 +3%
        2005-- $24,958 +3%
        2004-- $24,231
        2003-- $24,231
        2002-- $24,231 +3%
        2001-- $23,531 -1.8%
        2000-- $23,964

        Find assessor info on the county website

        Monthly payment

        Est. payment

          Payment breakdown

          Explore the cost of this home by adjusting the details. Changes won't be saved.
          All calculations are estimates and provided by Zillow, Inc. for informational purposes only. Actual amounts may vary.
          HOA fees may include property taxes on listings classified as Co-Ops. Contact the listing agent and/or owner for fee details.
          Mortgage interest rates are dependent on a number of factors, including credit score, down payment, and repayment length. Interest rate data provided by Zillow Group Marketplace, Inc. as of 1/1/1970 from various mortgage lenders with which we have lead or other similar arrangements; the Estimated Payment is an average of those rates.
          See how much you could borrow to make a competitive offer.

          Climate risks

          Neighborhood: South Valley

          Getting around

          1 / 100
          Car-Dependent
          0 / 100
          No Nearby Transit
          26 / 100
          Somewhat Bikeable

          Nearby schools

          GreatSchools rating
          Schools provided by the listing agent
          • Elementary: Adobe Acres
          • Middle: Harrison
          • High: Rio Grande

          Source: SWMLS. This data may not be complete. We recommend contacting the local school district to confirm school assignments for this home.

          A local agent can set up tours, give advice and negotiate with sellers.

          Browse local experts

          Similar homes

          Skip to the end of the carouselSkip to the beginning of the carousel