Skip main navigation
Closed
  • $265,000

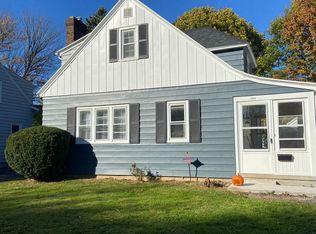
    330 Colebourne Rd, Rochester, NY 14609

    2beds
    1,388sqft
    Single Family Residence
    Built in 1937
    6,098 Square Feet Lot
    $265,100 Zestimate®
    $191/sqft
    $1,719 Estimated rent

    Home value

    $265,100

    $252,000 - $278,000

    $1,719/mo

    Zestimate® history
    Loading
    Loading...

    Owner options

    List your home for rent

    $1,719/mo

    Rent Zestimate®

    Find your next renter with Zillow Rental Manager. Plus, with online applications, you can quickly screen prospective tenants – for free.

    Learn more

    $1,719/mo

    Rent Zestimate®

    Refinance and save

    $1,951/mo

    Est. payment

    Refinancing to a lower rate could help reduce your monthly payments and save thousands over the life of the loan.

    See today's rates

    $1,951/mo

    Est. payment

    Explore your selling options

    Work with a Zillow partner agent

    Leverage their expertise and Zillow's premium Showcase listings to get your home seen by more buyers.

    Get started

    List with your own agent

    Get your home in front of millions of buyers by listing it on Zillow.

    Learn how to do it

    Sell it yourself

    Take full control of how buyers see your home on Zillow by listing For Sale by Owner (FSBO).

    List your home

    What's special

    Surprisingly privateBuilt-in linen closetGumwood trimCharming bay window bump-outLarge formal dining roomAbundant solid wood cabinetrySpacious kitchen
    New to the market, this fabulous North Winton Village stunner is located near everything you love about this vibrant city neighborhood while still being tucked away on the quiet dead-end section of Colebourne Road. Walkable to local amenities, conveniently close to the expressway, and surprisingly private, this home offers the best of both worlds. Much of the home's original character remains beautifully intact, including the arched solid wood front door, original interior doors with glass knobs, gumwood trim, and hardwood floors throughout most of the home. The full bathroom has some updates but features original black and white tiling and built-in linen closet. This charming 2-bedroom residence rivals the square footage of many 3-bedroom homes in the neighborhood. Both bedrooms have extra deep closets, and the back den would make a great home office! The wood-drenched front entry hall creates an inviting first impression and leads seamlessly into the spacious kitchen, featuring abundant solid wood cabinetry, new vinyl flooring, and large windows above the sink overlooking the lush, private backyard. Most windows have been replaced with vinyl, and many are Andersen replacement windows. The formal living room showcases original woodwork, beautiful hardwood floors, and a charming bay window bump-out. From there, the home flows into the large formal dining room and continues into the cozy rear den. Sliding glass doors were added to provide abundant natural light and convenient access to the paver patio. The backyard feels like a hidden fairy garden, adding even more charm and character to this timeless home. Enjoy the convenience of Greenlight Internet, a freshly sealed driveway, and a solid detached garage with a spacious storage loft. The basement is in excellent condition and offers the potential to be finished for additional living space. Don't miss this exceptionally spacious 2-bedroom North Winton Village home! Delayed showings begin Friday, June 19 at 9:00 AM. Delayed negotiations until Tuesday, June 23 at 10:00 AM.

    Zillow last checked:

    Listing updated:

    Listed by:

    Jacqueline Tepfer 315-521-6814,

    Tru Agent Real Estate

    Bought with:

    Kelley M. Chapman, 40CH1087256

    Keller Williams Realty Greater Rochester

    Source: NYSAMLSs,MLS#: R1691432MLS LogoOriginating MLS: Rochester

    Facts & features

    Interior

    Bedrooms & bathrooms
    • Bedrooms: 2
    • Bathrooms: 1
    • Full bathrooms: 1
    Heating
    • Gas, Forced Air
    Cooling
    • Central Air
    Appliances
    • Included: Dryer, Dishwasher, Electric Oven, Electric Range, Disposal, Gas Water Heater, Microwave, Refrigerator, Washer
    • Laundry: In Basement
    Features
    • Ceiling Fan(s), Den, Separate/Formal Dining Room, Entrance Foyer, Separate/Formal Living Room, Sliding Glass Door(s), Programmable Thermostat
    • Flooring: Hardwood, Tile, Varies
    • Doors: Sliding Doors
    • Windows: Leaded Glass, Thermal Windows
    • Basement: Full,Sump Pump
    • Has fireplace: No
    Interior area
    • Total structure area: 1,388
    • Total interior livable area: 1,388 sqft

    Property

    Parking
    • Total spaces: 1
    • Parking features: Detached, Garage, Garage Door Opener
    • Garage spaces: 1
    Features
    • Patio & porch: Patio
    • Exterior features: Blacktop Driveway, Fence, Patio
    • Fencing: Partial
    Lot
    • Size: 6,098 Square Feet
    • Dimensions: 50 x 120
    • Features: Near Public Transit, Rectangular, Rectangular Lot, Residential Lot
    Details
    • Parcel number: 26140010759000010210000000
    • Special conditions: Standard

    Construction

    Type & style
    • Home type: SingleFamily
    • Architectural style: Cape Cod,Colonial
    • Property subtype: Single Family Residence
    Materials
    • Aluminum Siding, Blown-In Insulation, Composite Siding, Vinyl Siding, Copper Plumbing
    • Foundation: Block
    • Roof: Asphalt
    Condition
    • Resale
    • Year built: 1937

    Utilities & green energy

    • Electric: Circuit Breakers
    • Sewer: Connected
    • Water: Connected, Public
    • Utilities for property: Cable Available, High Speed Internet Available, Sewer Connected, Water Connected

    Community & HOA

    Community
    • Subdivision: L D Ely Amd
    Location
    • Region: Rochester

    Financial & listing details

    • Price per square foot: $191/sqft
    • Tax assessed value: $218,700
    • Annual tax amount: $4,989
    • Date on market: 6/17/2026
    • Cumulative days on market: 6 days
    • Listing terms: Cash,Conventional,FHA,VA Loan

    Price history

    DateEventPrice
    8/3/2026Sold$265,000+32.6%$191/sqft
    Source: NYSAMLSs #R1691432 Report a problem
    6/24/2026Pending sale$199,900$144/sqft
    Source: NYSAMLSs #R1691432 Report a problem
    6/17/2026Listed for sale$199,900+47%$144/sqft
    Source: NYSAMLSs #R1691432 Report a problem
    5/13/2020Sold$136,000+4.7%$98/sqft
    Source: NYSAMLSs #R1254930 Report a problem
    3/30/2020Pending sale$129,900$94/sqft
    Source: Howard Hanna - Penfield #R1254930 Report a problem
    3/10/2020Listed for sale$129,900$94/sqft
    Source: Howard Hanna #R1254930 Report a problem

    Public tax history

    YearProperty taxesTax assessment
    2025-- $218,700
    2024-- $218,700 +68.2%
    2023-- $130,000
    2022-- $130,000
    2021-- $130,000
    2020-- $130,000 +20.7%
    2018-- $107,700
    2017$3,194 $107,700
    2016-- $107,700
    2015$1,974 $107,700
    2014-- $107,700
    2013-- $107,700
    2012-- $107,700 +36.3%
    2011-- $79,000
    2010-- $79,000
    2009-- $79,000 +5.3%
    2007-- $75,000
    2006-- $75,000
    2005-- $75,000
    2004-- $75,000 +14.9%
    2003-- $65,300
    2002-- $65,300
    2001-- $65,300
    2000-- $65,300
    Find assessor info on the county website

    Neighborhood: 14609

    Nearby schools

    GreatSchools rating
    Schools provided by the listing agent
    • District: Rochester

    Source: NYSAMLSs. This data may not be complete. We recommend contacting the local school district to confirm school assignments for this home.

    Sell for more on Zillow
    Get a Zillow Showcase℠ listing at no additional cost and you could sell for .
    $265,100
    2% more
    +$5,302
    With Zillow Showcase(estimated)
    $270,402