Charming and inviting and located in Florissant, this adorable two-bedroom bungalow offers comfortable living with plenty of space inside and out. The home features plantation shutters, an eat-in kitchen, and a fabulous sunroom that’s perfect for relaxing, entertaining, or enjoying your morning coffee. Living room, dining room combination is great for family gatherings. Your two bedrooms are light and bright with gleaming hardwood floors. Vintage ceramic tile offers charm in your full bath. The partially finished lower level provides additional flexible space for a home office, recreation area, or storage. Close to parks, schools and shopping.
Outside, enjoy the huge, level, fenced lot with a convenient carport and your newer roof with architectural shingles. A 1 year Guard Home warranty included, this delightful property is ready to welcome its next owner!
Pending
Listed by: Berkshire Hathaway HomeServices Select Properties • Barbara Hartmann • 314-518-8608
$149,900
330 Derhake Rd, Florissant, MO 63031
2beds
972sqft
Single Family Residence
Built in 1950
9,901 Square Feet Lot
$-- Zestimate®
$154/sqft
$-- HOA
What's special
Huge level fenced lotFabulous sunroomEat-in kitchenGleaming hardwood floorsConvenient carportPlantation shutters
- 20 days
- 514
- 51
Zillow last checked:
Listing updated:
Listed by:
Barbara Hartmann 314-518-8608,
Berkshire Hathaway HomeServices Select Properties
Source: MARIS,MLS#: 26062718 Originating MLS: St. Louis Association of REALTORS
Facts & features
Interior
Bedrooms & bathrooms
- Bedrooms: 2
- Bathrooms: 1
- Full bathrooms: 1
- Main level bathrooms: 1
- Main level bedrooms: 2
Primary bedroom
- Features: Floor Covering: Wood
- Level: Main
- Area: 110
- Dimensions: 11x10
Bedroom 2
- Features: Floor Covering: Wood
- Area: 90
- Dimensions: 10x9
Dining room
- Features: Floor Covering: Luxury Vinyl Plank
- Level: Main
- Area: 110
- Dimensions: 11x10
Family room
- Features: Floor Covering: Luxury Vinyl Plank
- Level: Main
- Area: 168
- Dimensions: 14x12
Kitchen
- Features: Floor Covering: Luxury Vinyl Plank
- Level: Main
- Area: 132
- Dimensions: 12x11
Living room
- Features: Floor Covering: Luxury Vinyl Plank
- Area: 132
- Dimensions: 12x11
Heating
- Forced Air
Cooling
- Attic Fan, Central Air
Appliances
- Included: Dishwasher, Disposal, Microwave, Free-Standing Range, Refrigerator, Washer/Dryer
- Laundry: In Basement
Features
- Flooring: Hardwood
- Windows: Plantation Shutters
- Basement: Concrete,Partially Finished
- Has fireplace: No
Interior area
- Total structure area: 972
- Total interior livable area: 972 sqft
- Finished area above ground: 972
- Finished area below ground: 400
Property
Parking
- Total spaces: 1
- Parking features: Carport, Driveway
- Carport spaces: 1
- Has uncovered spaces: Yes
Features
- Levels: One
- Patio & porch: Patio
- Exterior features: Private Yard
- Fencing: Back Yard,Chain Link
Lot
- Size: 9,901 Square Feet
- Features: Back Yard, Front Yard
Details
- Parcel number: 09J520496
- Special conditions: Standard
Construction
Type & style
- Home type: SingleFamily
- Architectural style: Bungalow
- Property subtype: Single Family Residence
Materials
- Vinyl Siding
Condition
- Year built: 1950
Details
- Warranty included: Yes
Utilities & green energy
- Electric: Other
- Sewer: Public Sewer
- Water: Public
- Utilities for property: Cable Available, Water Available
Community & HOA
Community
- Security: Carbon Monoxide Detector(s), Smoke Detector(s)
- Subdivision: Duchesne
HOA
- Has HOA: No
Location
- Region: Florissant
Financial & listing details
- Price per square foot: $154/sqft
- Tax assessed value: $137,400
- Annual tax amount: $1,992
- Date on market: 10/1/2026
- Cumulative days on market: 20 days
- Listing terms: Cash,Conventional,FHA,VA Loan
Estimated market value
Not available
Estimated sales range
Not available
Not available
Price history
| Date | Event | Price |
|---|---|---|
| 10/20/2026 | Pending sale | $149,900$154/sqft |
Source:  MARIS #26062718 Report a problem | ||
| 10/1/2026 | Listed for sale | $149,900$154/sqft |
Source: MARIS #26062718 Report a problem | ||
| 2/11/2025 | Sold | -- |
Source: Public Record Report a problem | ||
| 12/5/2003 | Sold | -- |
Source: Public Record Report a problem | ||
Public tax history
| Year | Property taxes | Tax assessment |
|---|---|---|
| 2025 | $1,992 +15.9% | $26,110 +18.5% |
| 2024 | $1,719 +0.3% | $22,040 |
| 2023 | $1,713 +10.5% | $22,040 +25.9% |
| 2022 | $1,550 +1.7% | $17,500 |
| 2021 | $1,524 +9.2% | $17,500 +15.8% |
| 2020 | $1,396 -0.6% | $15,110 |
| 2019 | $1,404 | $15,110 +9% |
| 2018 | $1,404 | $13,860 |
| 2017 | $1,404 +0.5% | $13,860 +8.4% |
| 2016 | $1,397 +5.5% | $12,790 |
| 2015 | $1,324 | $12,790 -2.4% |
| 2014 | $1,324 +0.2% | $13,110 |
| 2013 | $1,322 | $13,110 -13.8% |
| 2012 | -- | $15,200 |
| 2011 | -- | $15,200 -11.3% |
| 2010 | $1,453 +6.2% | $17,140 |
| 2009 | $1,368 -17.2% | $17,140 -20.2% |
| 2008 | $1,652 +21.6% | $21,490 |
| 2007 | $1,358 | $21,490 +34.1% |
| 2006 | $1,358 -0.3% | $16,020 |
| 2005 | $1,363 +21.1% | $16,020 +17.8% |
| 2003 | $1,125 +2.6% | $13,600 +6.2% |
| 2002 | $1,097 +13.7% | $12,810 |
| 2001 | $964 | $12,810 |
Find assessor info on the county website
Monthly payment
Est. payment
Payment breakdown
Explore the cost of this home by adjusting the details. Changes won't be saved.Climate risks
Neighborhood: 63031
Nearby schools
Schools provided by the listing agent
- Elementary: Duchesne Elem.
- Middle: Ferguson Middle
- High: Mccluer North High
Source: MARIS. This data may not be complete. We recommend contacting the local school district to confirm school assignments for this home.


Similar homes
- $--2 bd2 ba1.3k sqft4 Saint Martha Ct, Florissant, MO 63031Auction
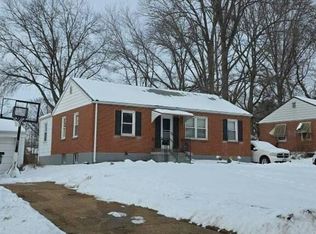 Auction.com 2
- $142,9002 bd1 ba864 sqft525 S Castello St, Florissant, MO 63031For Sale
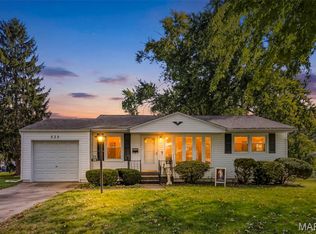
 MLS ID #26063271, Sierra A Reed, Berkshire Hathaway HomeServices Select Properties. MARIS
- $159,9003 bd1 ba1k sqft250 W Saint Anthony Ln, Florissant, MO 63031For Sale
 MLS ID #26064164, Bob F Strait, EXP Realty, LLC. MARIS
- $134,9003 bd2 ba1k sqft13 Saint Margaret Ct, Florissant, MO 63031For Sale
 MLS ID #26054117, Blake W Rasmussen, Vylla Home. MARIS
- $142,0003 bd1 ba1.2k sqft165 Brackleigh Ln, Florissant, MO 63031For SaleMLS ID #26065839, Emily D Clemons, The Dawning Firm. MARIS
- $174,9003 bd2 ba1.1k sqft285 W Saint Anthony Ln, Florissant, MO 63031For SaleMLS ID #26063962, Robert Salmons, Entera Realty, LLC. MARIS
- $134,9993 bd1 ba864 sqft120 Saint Nicholas Ln, Florissant, MO 63031For SaleMLS ID #26057129, Curtis S Blackford, EXP Realty, LLC. MARIS
- $149,0003 bd1 ba864 sqft8 Wescott Dr, Florissant, MO 63031For SaleMLS ID #26055795, Igal Alon, STL Smart Realty. MARIS
- $125,0003 bd2 ba1.2k sqft1290 S New Florissant Rd, Florissant, MO 63031For SaleMLS ID #26061337, Andrew R Wood, Wood Brothers Realty. MARIS
- $139,0003 bd2 ba890 sqft90 La Havre Cir, Florissant, MO 63031For SaleMLS ID #26058062, Igal Alon, STL Smart Realty. MARIS
- $140,0002 bd1 ba768 sqft1195 Saint Mark Dr, Florissant, MO 63031AuctionMLS ID #26010563, Mark Fowler, Gateway Realty Solutions. MARIS
- $129,0002 bd1 ba911 sqft350 N New Florissant Rd, Florissant, MO 63031For SaleMLS ID #26057265, Jeremy J Gabris, STL Homes. MARIS
- $120,0002 bd1 ba888 sqft2 Saint Martha Ct, Florissant, MO 63031For SaleMLS ID #26061346, Andrew R Wood, Wood Brothers Realty. MARIS
- $149,9003 bd1 ba936 sqft740 Crowder Dr, Florissant, MO 63031For SaleMLS ID #26041910, Joe A Archambault, The Closing Pros LLC. MARIS
- $154,9003 bd1 ba864 sqft20 La Venta Dr, Florissant, MO 63031For SaleMLS ID #26056917, Cynthia L Winkler, RE/MAX Platinum. MARIS
- $144,9003 bd1 ba864 sqft145 Clearview Dr, Florissant, MO 63033For SaleMLS ID #26055698, Brandon L Barbier, Full Scope Home Services, Inc.. MARIS
- $150,0003 bd1 ba1.1k sqft155 Lynn Meadows Ln, Florissant, MO 63033For SaleMLS ID #26037236, Jason Flowers, Keller Williams Realty St. Louis. MARIS
- $140,0003 bd2 ba1.3k sqft195 Grenoble Ln, Florissant, MO 63033For SaleMLS ID #26052878, Lisa L Burkemper, Berkshire Hathaway HomeServices Select Properties. MARIS
- $159,9003 bd1 ba1.1k sqft855 Northmoor Dr, Florissant, MO 63033For SaleMLS ID #26060274, Bryan Jones, Real Broker LLC. MARIS
