Situated on approximately 2.11 acres, this well-maintained 3-bedroom, 2-bath brick ranch offers a peaceful country setting just outside Crossville with thoughtful updates inside and out. The home features kitchen, dining and bathroom updates, new doors, PEX-A plumbing, natural gas to major appliances, a tankless gas water heater, and 30-amp generator hookup.
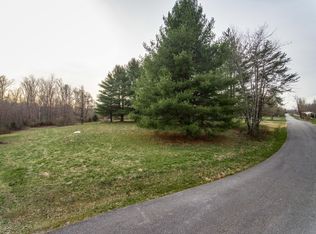
The property offers plenty of usable outdoor space, including a fenced and gated backyard area, established producing fruit trees and blueberries, garden and chicken areas with coop, animal enclosures, and a hoop greenhouse. Water, gas and electrical conduit have also been extended toward the backyard, providing infrastructure for a future additional structure.
The detached fully insulated garage/workshop adds exceptional functional space with natural gas heat, extensive electrical service, automatic garage door, ventilation, workbench power and lighting, plus additional electrical runs designed with future expansion in mind.
With acreage, established garden and homestead features, substantial utility improvements, and a well-equipped workshop, this property offers a comfortable home with practical features already in place.
Active
$324,900
330 Finley Rd, Crossville, TN 38571
3beds
1,323sqft
Single Family Residence
Built in 1990
2.11 Acres Lot
$314,800 Zestimate®
$246/sqft
$-- HOA
What's special
Automatic garage doorBathroom updatesPex-a plumbingNew doorsHoop greenhouseAnimal enclosuresWorkbench power and lighting
- 7 days
- 450
- 43
Likely to sell faster than
Zillow last checked:
Listing updated:
Listed by:
Sarah McCoy 931-335-0316,
Weichert, Realtors-The Webb Agency 931-707-8787
Source: East Tennessee Realtors,MLS#: 1354723
Facts & features
Interior
Bedrooms & bathrooms
- Bedrooms: 3
- Bathrooms: 2
- Full bathrooms: 2
Heating
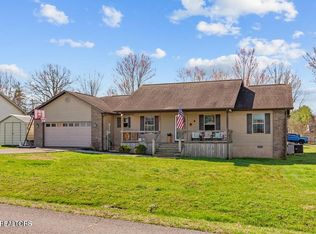
- Central, Natural Gas
Cooling
- Central Air
Appliances
- Included: Tankless Water Heater, Gas Range, Dishwasher, Microwave, Refrigerator
Features
- Walk-In Closet(s), Eat-in Kitchen
- Flooring: Vinyl
- Basement: Crawl Space
- Has fireplace: No
- Fireplace features: None
Interior area
- Total structure area: 1,323
- Total interior livable area: 1,323 sqft
Video & virtual tour
Property
Parking
- Parking features: Garage Faces Side, Garage Door Opener, Detached
- Has garage: Yes
Features
- Has view: Yes
- View description: Country Setting
Lot
- Size: 2.11 Acres
- Dimensions: 335 x 266.6
- Features: Irregular Lot, Rolling Slope
Details
- Additional structures: Greenhouse, Workshop
- Parcel number: 072K B 001.00
Construction
Type & style
- Home type: SingleFamily
- Architectural style: Traditional
- Property subtype: Single Family Residence
- Attached to another structure: Yes
Materials
- Brick
Condition
- Year built: 1990
Utilities & green energy
- Sewer: Septic Tank, Perc Test On File
- Water: Public
Community & HOA
Community
- Security: Smoke Detector(s)
- Subdivision: Clearwater Estates
Location
- Region: Crossville
Financial & listing details
- Price per square foot: $246/sqft
- Tax assessed value: $154,000
- Annual tax amount: $437
- Date on market: 9/8/2026
Estimated market value
$314,800
$299,000 - $331,000
$1,688/mo
Price history
| Date | Event | Price |
|---|---|---|
| 9/8/2026 | Listed for sale | $324,900+32.1%$246/sqft |
Source:  East Tennessee Realtors #1354723 Report a problem East Tennessee Realtors #1354723 Report a problem | ||
| 8/16/2022 | Sold | $246,000-4.3%$186/sqft |
Source: East Tennessee Realtors #1197093 Report a problem | ||
| 7/6/2022 | Pending sale | $257,000$194/sqft |
Source: East Tennessee Realtors #1197093 Report a problem | ||
| 6/27/2022 | Listed for sale | $257,000+170.5%$194/sqft |
Source: East Tennessee Realtors #1197093 Report a problem | ||
| 5/2/2022 | Sold | $95,000-12%$72/sqft |
Source: Public Record Report a problem | ||
| 4/13/2014 | Listing removed | $108,000$82/sqft |
Source: Mountaineer Realty, LLC #840077 Report a problem | ||
| 2/8/2014 | Price change | $108,000-4.8%$82/sqft |
Source: Mountaineer Realty, LLC #840077 Report a problem | ||
| 9/8/2013 | Price change | $113,500-9.2%$86/sqft |
Source: Mountaineer Realty, LLC #840077 Report a problem | ||
| 4/13/2013 | Listed for sale | $125,000+6478.9%$94/sqft |
Source: Mountaineer Realty, LLC #840077 Report a problem | ||
| 4/15/1999 | Sold | $1,900$1/sqft |
Source: Public Record Report a problem | ||
Public tax history
| Year | Property taxes | Tax assessment |
|---|---|---|
| 2025 | $437 | $38,500 |
| 2024 | $437 | $38,500 |
| 2023 | $437 -0.5% | $38,500 -0.5% |
| 2022 | $439 +20.4% | $38,675 +66% |
| 2021 | $365 | $23,300 |
| 2020 | $365 | $23,300 |
| 2019 | $365 -8.1% | $23,300 -8.1% |
| 2018 | $397 -0.1% | $25,350 |
| 2017 | $397 +5.6% | $25,350 +3% |
| 2016 | $376 +2.1% | $24,600 |
| 2015 | $368 +7.1% | $24,600 +7.1% |
| 2014 | $344 | $22,965 |
| 2013 | $344 -0.2% | $22,965 |
| 2012 | $344 | $22,965 |
| 2011 | -- | $22,965 -13.3% |
| 2010 | $377 +7.1% | $26,490 |
| 2009 | $352 +6.4% | $26,490 -0.8% |
| 2008 | $331 | $26,715 |
| 2007 | $331 -24.4% | $26,715 |
| 2006 | $438 +40.6% | $26,715 +40.6% |
| 2005 | $312 | $19,007 |
| 2004 | $312 +13.9% | $19,007 |
| 2002 | $274 | $19,007 |
| 2001 | -- | $19,007 -70.8% |
| 2000 | -- | $65,037 |
Find assessor info on the county website
Monthly payment
Est. payment
Payment breakdown
Explore the cost of this home by adjusting the details. Changes won't be saved.Climate risks
Neighborhood: 38571
Nearby schools
Schools provided by the listing agent
- Elementary: Pleasant Hill
- Middle: Pleasant Hill
- High: Cumberland County
Source: East Tennessee Realtors. This data may not be complete. We recommend contacting the local school district to confirm school assignments for this home.

Similar homes
- $343,8003 bd2 ba1.7k sqft34 Lakyn Dr, Crossville, TN 38571Active
 MLS ID #1353075, Heath Bunn, Realty Executives Associates. East Tennessee Realtors
 - $284,9003 bd2 ba1.4k sqft51 Crossbow Cir, Crossville, TN 38555Active
 MLS ID #1355364, Keith McCoy, Cumberland Mountain Realty. East Tennessee Realtors
 - $350,0003 bd2 ba1.5k sqft381 Dixon Rd, Crossville, TN 38571For Sale
 MLS ID #246012, Shawna Rhoades, Wallace. UCMLS
 - $295,0003 bd2 ba1.4k sqft135 Caney Creek Dr, Crossville, TN 38571Active
 MLS ID #1348234, Shirley M King, Atlas Real Estate. East Tennessee Realtors
 - $329,0003 bd2 ba1.4k sqft122 Sunset Ridge Dr, Crossville, TN 38571For SaleMLS ID #246473, Rick Potter, Century 21 Realty Group. UCMLS
- $295,0003 bd4 ba1.4k sqft3281 NE Tabor [oop Hwy, Crossville, TN 38571ActiveMLS ID #1344211, TW Fink, Frontier Realty & Auction. East Tennessee Realtors
- $364,9003 bd2 ba1.8k sqft975 Lawson Rd, Crossville, TN 38571ActiveMLS ID #1347403, Daniel Demers, Sell Your Home Services, LLC. East Tennessee Realtors
- $275,0003 bd2 ba1.6k sqft58 Wallop Dr, Crossville, TN 38571ActiveMLS ID #1351852, Kim Smith, Highlands Elite Real Estate. East Tennessee Realtors
- $329,9003 bd3 ba1.7k sqft3291 Cumberland Lakes Dr, Monterey, TN 38574For SaleMLS ID #246922, Landon Dickerson, True North Real Estate Services, LLC. UCMLS
- $299,9003 bd2 ba1.7k sqft900 E 1st St, Crossville, TN 38555ActiveMLS ID #1353452, Michelle Hale, Century 21 Fountain Realty, LLC. East Tennessee Realtors
- $374,9003 bd3 ba1.9k sqft123 Fields Garrett Rd, Crossville, TN 38572For SaleMLS ID #245455, Crystal Odom, Highlands Elite Real Estate LLC. UCMLS
- $349,9003 bd2 ba1.7k sqft236 Will Dr, Crossville, TN 38555For SaleMLS ID #237186, Lisa Garrett, Mitchell Real Estate & Auction Co.. UCMLS
- $289,9003 bd2 ba1.4k sqft340 Birchwood Dr, Crossville, TN 38555ActiveMLS ID #1352136, Steve W. Robinson, Pioneer Realty, Inc.. East Tennessee Realtors
- $359,9003 bd2 ba1.2k sqft7201 Glade Creek Rd, Sparta, TN 38583ActiveMLS ID #1347404, Valorie Whitson, Monarch Realty Group. East Tennessee Realtors
- $400,0003 bd2 ba1.8k sqft2650 Cook Rd, Crossville, TN 38571For SaleMLS ID #246506, April Martin, eXp Realty. UCMLS
- $400,0003 bd2 ba1.8k sqft2650 Cook Rd, Crossville, TN 38571For Sale
 MLS ID #3513674, April Martin. RealTracs MLS as distributed by MLS GRID
 - $268,5003 bd2 ba1.2k sqft288 Bob Austin Rd, Crossville, TN 38571ActiveMLS ID #1348674, Sheryl Webb, Weichert, Realtors-The Webb Agency. East Tennessee Realtors
- $327,0003 bd2 ba1.9k sqft502 Mockingbird Dr, Crossville, TN 38555ActiveMLS ID #1350886, Johnny Parham, Exit Rocky Top Realty. East Tennessee Realtors
