Heart and soul put into this beautifully finished two-storey home in Stonebridge! 4 bed, 3 bath, 1,321 sq ft above grade. The fully finished basement features pine wood walls, a 4th bedroom, family room, office/playroom flex space, 3rd bath, and laundry with laundry tub. Central air conditioning, natural gas fireplace, air exchanger, central vac rough-in, built-in dishwasher, hood fan, humidifier, and all-new LED lighting throughout. Newer LG washer & dryer and matching Samsung microwave & fridge (2023) — dark, beautiful, high-end stainless steel. New water heater (2025). Flat screen TV and wall mount in kitchen remains. Outside, enjoy a fully landscaped yard with a strawberry garden and cherry, apple, raspberry, and currant trees, plus a deck and underground sprinklers. Insulated & heated double detached garage (22x20) with new garage door (October 2025). Wooden shed and gazebo both stay. Bonus Gravel driveway with 1 additional RV parking space.
Active
C$519,900
330 Galloway ROAD, Saskatoon, SK S7T 0C5
4beds
3baths
1,321sqft
Single Family Residence
Built in 2008
4,098 Square Feet Lot
$-- Zestimate®
C$394/sqft
C$-- HOA
What's special
Beautifully finished two-storey homeFully finished basementPine wood wallsFamily roomCentral air conditioningNatural gas fireplaceAir exchanger
- 16 days |
- 72 |
- 2 |
Zillow last checked:
Listing updated:
Listed by:
Carmen Campbell,
Boyes Group Realty Inc.
Source: Saskatchewan REALTORS® Association,MLS®#: SK040787Originating MLS®#: Saskatchewan REALTORS® Association
Facts & features
Interior
Bedrooms & bathrooms
- Bedrooms: 4
- Bathrooms: 3
Bedroom
- Features: Room Floor: Carpet
- Level: Second
- Area: 169 Square Feet
- Dimensions: 13x13
Bedroom
- Features: Room Floor: Carpet
- Level: Second
- Area: 120 Square Feet
- Dimensions: 10x12
Bedroom
- Features: Room Floor: Carpet
- Level: Second
- Area: 90 Square Feet
- Dimensions: 10x9
Bedroom
- Features: Room Floor: Carpet
- Level: Basement
- Area: 108 Square Feet
- Dimensions: 9x12
Other
- Features: Room Floor: Laminate
- Level: Main
Other
- Features: Room Floor: Laminate
- Level: Basement
Other
- Features: Room Floor: Linoleum
- Level: Second
Dining room
- Features: Room Floor: Laminate
- Level: Main
- Area: 130 Square Feet
- Dimensions: 13x10
Family room
- Features: Room Floor: Laminate
- Level: Basement
- Area: 121 Square Feet
- Dimensions: 11x11
Kitchen
- Features: Room Floor: Laminate
- Level: Main
- Area: 195 Square Feet
- Dimensions: 13x15
Laundry
- Features: Room Floor: Laminate
- Level: Basement
- Area: 56 Square Feet
- Dimensions: 8x7
Living room
- Features: Room Floor: Laminate
- Level: Main
- Area: 130 Square Feet
- Dimensions: 13x10
Play room
- Features: Room Floor: Laminate
- Level: Basement
- Area: 126 Square Feet
- Dimensions: 9x14
Utility room
- Features: Room Floor: Laminate
- Level: Basement
- Area: 91 Square Feet
- Dimensions: 7x13
Heating
- Forced Air, Natural Gas
Cooling
- Central Air
Appliances
- Included: Water Heater, Gas Water Heater, Dishwasher Built In, Dryer, Refrigerator, Exhaust Fan, Microwave, Microwave Hood Fan, Stove, Washer, Humidifier
Features
- Central Vac (R.I.), T.V. Mounts
- Windows: Window Treatments
- Basement: Full,Finished,Sump Pump,Concrete
- Number of fireplaces: 1
- Fireplace features: Gas
Interior area
- Total structure area: 1,321
- Total interior livable area: 1,321 sqft
Property
Parking
- Total spaces: 3
- Parking features: 2 Car Detached, RV Access/Parking, Parking Spaces, Garage Door Opnr/Control(S), Heated Garage, Gravel
- Garage spaces: 2
- Has uncovered spaces: Yes
- Details: Parking Size: 20.0x22.0
Features
- Levels: Two
- Stories: 2
- Patio & porch: Deck
- Exterior features: Garden, Lawn Back, Lawn Front
- Fencing: Fenced
- Frontage length: 32.00
Lot
- Size: 4,098 Square Feet
- Dimensions: 119
- Features: Rectangular Lot, Trees/Shrubs, Underground Sprinkler
Details
- Additional structures: Shed(s)
- Other equipment: Satellite Dish, Air Exchanger, Air Filter
Construction
Type & style
- Home type: SingleFamily
- Property subtype: Single Family Residence
Materials
- Stone, Vinyl Siding
- Roof: Asphalt
Condition
- Year built: 2008
Community & HOA
Community
- Subdivision: Stonebridge
Location
- Region: Saskatoon
Financial & listing details
- Price per square foot: C$394/sqft
- Annual tax amount: C$4,363
- Date on market: 6/26/2026
- Ownership: Freehold
Carmen Campbell
Carmen Campbell
(306) 241-4447
By pressing Contact Agent, you agree that the real estate professional identified above may call/text you about your search, which may involve use of automated means and pre-recorded/artificial voices. You don't need to consent as a condition of buying any property, goods, or services. Message/data rates may apply. You also agree to our Terms of Use. Zillow does not endorse any real estate professionals. We may share information about your recent and future site activity with your agent to help them understand what you're looking for in a home.
Price history
| Date | Event | Price |
|---|---|---|
| 7/2/2026 | Price change | C$519,900+4%C$394/sqft |
Source: Saskatchewan REALTORS® Association #SK040787 Report a problem | ||
| 6/26/2026 | Listed for sale | C$499,999C$379/sqft |
Source: Saskatchewan REALTORS® Association #SK040787 Report a problem | ||
Public tax history
Tax history is unavailable.
Climate risks
Neighborhood: Stonebridge
Nearby schools
GreatSchools rating
No schools nearby
We couldn't find any schools near this home.
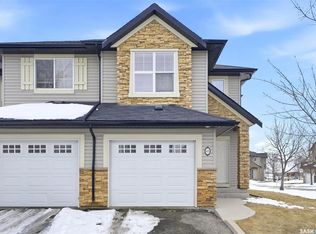
- C$379,0003 bd3 ba1.3k sqft615 Lynd Cres #405, Saskatoon, SK S7T0G8For Sale
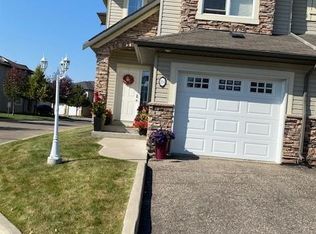
- C$374,5003 bd3 ba1.3k sqft615 Lynd Cres #214, Saskatoon, SK S7T0G7For Sale
- C$699,9004 bd3 ba1.5k sqft406 Bolton Pl, Saskatoon, SK S7T0A2For Sale

- C$374,9003 bd3 ba1.3k sqft105 Lynd Cres #201, Saskatoon, SK S7T0C3For Sale
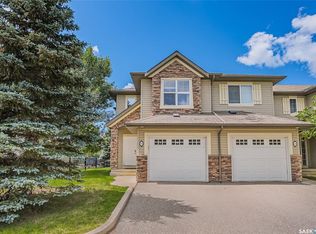
- C$779,0004 bd4 ba1.8k sqft310 Borlase Cv, Saskatoon, SK S7T0B7For Sale
- C$--2 bd1 ba872 sqft103 Wellman Cres #209B, Saskatoon, SK S7T0C1Off Market
- C$--2 bd2 ba-- sqft103 Wellman Cres #204B, Saskatoon, SK S7T0C1Off Market
- C$--3 bd3 ba1.2k sqft302-710 Gordon Rd #302, Saskatoon, SK S7T0A3Off Market
Similar homes
- C$524,9004 bd2 ba1k sqft2301 Cairns AVENUE, Saskatoon, SK S7J 1T9For Sale
 MLS ID #SK041813, Danielle Siemens, Century 21 Fusion. Saskatchewan REALTORS® Association
 - C$490,0003 bd3 ba1k sqft2964 Cumberland AVENUE S, Saskatoon, SK S7J 2A6For Sale
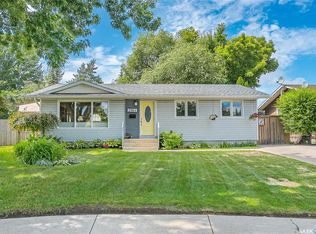 MLS ID #SK041699, Bernard Normand, Royal LePage Saskatoon Real Estate. Saskatchewan REALTORS® Association
 - C$639,9004 bd3 ba1.6k sqft110 Stepney CRESCENT, Saskatoon, SK S7T 0A5For Sale
 MLS ID #SK041107, Mitchell Stretch, Derrick Stretch Realty Inc.. Saskatchewan REALTORS® Association
 - C$524,9004 bd2 ba1k sqft52 Tucker CRESCENT, Saskatoon, SK S7H 3H5For Sale
 MLS ID #SK041923, Don Remizowski, Boyes Group Realty Inc.. Saskatchewan REALTORS® Association
 - C$539,9004 bd2 ba1k sqft88 SPARLING CRESCENT, Saskatoon, SK S7H 3H2For SaleMLS ID #SK042148, Dale Anderson, Realty ONE Group Dynamic. Saskatchewan REALTORS® Association
- C$639,9004 bd4 ba1.6k sqft110 Robertson COVE, Saskatoon, SK S7T 0E3For SaleMLS ID #SK041608, Gary Gai Realty P.C. Ltd., Royal LePage Varsity. Saskatchewan REALTORS® Association
- C$555,9004 bd4 ba1.3k sqft302 Dickson CRESCENT, Saskatoon, SK S7T 0T8For SaleMLS ID #SK039208, Cyril Xavier, Boyes Group Realty Inc.. Saskatchewan REALTORS® Association
- C$517,5004 bd4 ba1.5k sqft835 Lamarsh LANE, Saskatoon, SK S7W 1B7For SaleMLS ID #SK042011, Jennifer McArthur, Realty Executives Saskatoon. Saskatchewan REALTORS® Association
- C$594,9004 bd3 ba1.2k sqft1114 Rempel PLACE, Saskatoon, SK S7T 0M2For SaleMLS ID #SK041502, Tyler Frederick, Century 21 Fusion. Saskatchewan REALTORS® Association
- C$499,9003 bd2 ba972 sqft1706 Ewart AVENUE, Saskatoon, SK S7H 2L2For SaleMLS ID #SK042182, Joshua Epp, Realty Executives Saskatoon. Saskatchewan REALTORS® Association
- C$469,9005 bd2 ba1.1k sqft1615 Adelaide STREET E, Saskatoon, SK S7J 0J2For SaleMLS ID #SK041730, Scott Schierling, RE/MAX Saskatoon. Saskatchewan REALTORS® Association
- C$669,0005 bd3 ba1.5k sqft131 MENDEL CRESCENT, Saskatoon, SK S7J 5J7For SaleMLS ID #SK041806, Brandon Derksen, Boyes Group Realty Inc.. Saskatchewan REALTORS® Association
- C$449,9004 bd3 ba1.1k sqft42 Neilson CRESCENT, Saskatoon, SK S4R 7R2For SaleMLS ID #SK041448, Candace Epp Realty Prof. Corp., Boyes Group Realty Inc.. Saskatchewan REALTORS® Association
- C$549,9005 bd2 ba1k sqft2406 Preston AVENUE S, Saskatoon, SK S7J 2G4For SaleMLS ID #SK041119, Jordan Boyes, Boyes Group Realty Inc.. Saskatchewan REALTORS® Association
- C$590,0004 bd4 ba1.4k sqft151 Tweed LANE, Saskatoon, SK S7V 0K1For SaleMLS ID #SK041569, Gagan Jagdey, Real Broker SK Ltd.. Saskatchewan REALTORS® Association
- C$627,0004 bd4 ba1.6k sqft2218 St Andrews AVENUE, Saskatoon, SK S7M 0M3For SaleMLS ID #SK041851, Erin Bartley, Boyes Group Realty Inc.. Saskatchewan REALTORS® Association
- C$619,9004 bd3 ba1.3k sqft655 Kolynchuk COURT, Saskatoon, SK S7T 0W2For SaleMLS ID #SK040935, Jenafor Alm, Realty Executives Saskatoon. Saskatchewan REALTORS® Association
- C$549,9003 bd2 ba1k sqft559 Delaronde ROAD, Saskatoon, SK S7J 4A7For SaleMLS ID #SK041171, Joshua Epp, Realty Executives Saskatoon. Saskatchewan REALTORS® Association
- C$529,9005 bd2 ba1.1k sqft21 Bateman CRESCENT, Saskatoon, SK S7H 3C3For SaleMLS ID #SK040834, Derrick Stretch, Derrick Stretch Realty Inc.. Saskatchewan REALTORS® Association
- C$499,9004 bd3 ba1.2k sqft450 Bentley COURT, Saskatoon, SK S7L 6L3For SaleMLS ID #SK041207, Sean Willick, Royal LePage Varsity. Saskatchewan REALTORS® Association
- Saskatchewan
- Division No. 11
- Saskatoon
- S7T 0C5
- Stonebridge
- 330 Galloway ROAD
Nearby cities
Nearby neighborhoods
Nearby zip codes
Other Saskatoon Topics
