A cul-de-sac location in Graystone Farms, Lower Dauphin schools, and no HOA—there’s a lot to love about 330 Hunter Path Road. This move-in-ready, 4-bedroom, 2.5-bath home combines inviting gathering spaces, everyday conveniences, and a deck that feels tucked into the trees. A stone-accented exterior and mature landscaping create a welcoming first impression. Inside, warm wood floors lead into a kitchen featuring gas cooking, plenty of cabinet space and a pantry. The adjoining breakfast area opens to a comfortable living area anchored by a stone-surround gas fireplace. Step outside from the kitchen onto the elevated deck, where mature trees and seasonal views create a secluded feel. All four bedrooms are upstairs, along with two full bathrooms and conveniently located second-floor laundry. A first-floor half bath and attached two-car garage add to the home’s practical layout. The large unfinished walkout basement offers generous storage and potential for future finished space, whether you envision a recreation room, workout area, or room for hobbies. Natural gas serves the heating system, stove, fireplace, and water heater. With shopping, everyday essentials, major highways, and downtown Hummelstown nearby, this home brings together a convenient location and a welcoming place to settle in.
Coming soon 10/30
$449,900
330 Hunter Path Rd, Hummelstown, PA 17036
4beds
1,980sqft
Single Family Residence
Built in 2002
8,712 Square Feet Lot
$461,800 Zestimate®
$227/sqft
$-- HOA
What's special
- 1 day
- 40
- 12
Zillow last checked:
Listing updated:
Listed by:
KYLE MCCORKEL 717-649-1825,
Prime Home Real Estate, LLC 7177352204
Source: Bright MLS,MLS#: PADA2065622
Facts & features
Interior
Bedrooms & bathrooms
- Bedrooms: 4
- Bathrooms: 3
- Full bathrooms: 2
- 1/2 bathrooms: 1
- Main level bathrooms: 1
Basement
- Area: 0
Heating
- Forced Air, Natural Gas
Cooling
- Central Air, Electric
Appliances
- Included: Oven/Range - Gas, Microwave, Dishwasher, Disposal, Refrigerator, Gas Water Heater
Features
- Eat-in Kitchen, Formal/Separate Dining Room
- Basement: Concrete,Partial,Walk-Out Access,Full,Unfinished
- Number of fireplaces: 1
- Fireplace features: Gas/Propane
Interior area
- Total structure area: 1,980
- Total interior livable area: 1,980 sqft
- Finished area above ground: 1,980
- Finished area below ground: 0
Property
Parking
- Total spaces: 2
- Parking features: Garage Door Opener, Attached
- Attached garage spaces: 2
Accessibility
- Accessibility features: None
Features
- Levels: Two
- Stories: 2
- Patio & porch: Deck, Patio
- Pool features: None
Lot
- Size: 8,712 Square Feet
- Features: Cul-De-Sac, Sloped
Details
- Additional structures: Above Grade, Below Grade
- Parcel number: 31002071000
- Zoning: RESIDENTIAL
- Zoning description: Residential
- Special conditions: Standard
Construction
Type & style
- Home type: SingleFamily
- Architectural style: Traditional
- Property subtype: Single Family Residence
Materials
- Frame
- Foundation: Block
Condition
- New construction: No
- Year built: 2002
Utilities & green energy
- Electric: 200+ Amp Service
- Sewer: Public Sewer
- Water: Public
Community & HOA
Community
- Security: Smoke Detector(s)
- Subdivision: Graystone Farms
HOA
- Has HOA: No
Location
- Region: Hummelstown
- Municipality: HUMMELSTOWN BORO
Financial & listing details
- Price per square foot: $227/sqft
- Tax assessed value: $204,900
- Annual tax amount: $7,241
- Date on market: 10/30/2026
- Listing agreement: Exclusive Agency
- Listing terms: Cash,Conventional,FHA,VA Loan
- Inclusions: All Appliances Are Included.
- Ownership: Fee Simple
Estimated market value
$461,800
$439,000 - $485,000
$2,377/mo
Price history
| Date | Event | Price |
|---|---|---|
| 4/7/2014 | Sold | $274,900-1.8%$139/sqft |
Source: Public Record Report a problem | ||
| 1/12/2014 | Price change | $279,900-3.4%$141/sqft |
Source: Jack Gaughen Realtor, ERA - #10245081 Report a problem | ||
| 10/31/2013 | Price change | $289,900+3.6%$146/sqft |
Source: Jack Gaughen Realtor, ERA - #10245081 Report a problem | ||
| 10/9/2013 | Listed for sale | $279,900+9.8%$141/sqft |
Source: Jack Gaughen Realtor #1300147085 Report a problem | ||
| 8/1/2005 | Sold | $254,900$129/sqft |
Source: Public Record Report a problem | ||
Public tax history
| Year | Property taxes | Tax assessment |
|---|---|---|
| 2026 | $7,059 +5.4% | $204,900 |
| 2025 | $6,695 +12.5% | $204,900 |
| 2023 | $5,952 | $204,900 |
| 2022 | $5,952 +1.9% | $204,900 |
| 2021 | $5,839 +182.8% | $204,900 |
| 2020 | $2,065 | $204,900 |
| 2019 | $2,065 | $204,900 |
| 2018 | $2,065 | $204,900 |
| 2017 | -- | $204,900 |
| 2016 | -- | $204,900 |
| 2015 | -- | $204,900 |
| 2014 | -- | $204,900 |
| 2013 | -- | $204,900 |
| 2012 | -- | $204,900 |
| 2011 | -- | $204,900 |
| 2010 | -- | $204,900 |
| 2008 | -- | $204,900 |
| 2007 | -- | $204,900 |
| 2006 | -- | $204,900 |
Find assessor info on the county website
Monthly payment
Est. payment
Payment breakdown
Explore the cost of this home by adjusting the details. Changes won't be saved.Climate risks
Neighborhood: 17036
Nearby schools
Schools provided by the listing agent
- High: Lower Dauphin
- District: Lower Dauphin
Source: Bright MLS. This data may not be complete. We recommend contacting the local school district to confirm school assignments for this home.
Similar homes
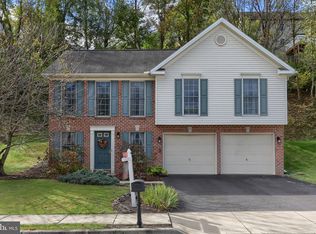
- $449,9003 bd2 ba2.1k sqft239 W High St, Hummelstown, PA 17036For Sale
 MLS ID #PADA2065376, ANDREA SPIGELMEYER, Coldwell Banker Realty. Bright MLS
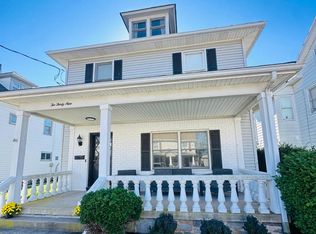
- $369,0003 bd2 ba1.6k sqft43 Arthur St, Hummelstown, PA 17036For Sale
 MLS ID #PADA2065516, Ryan Groff, Iron Valley Real Estate of Central PA. Bright MLS
- $499,0004 bd4 ba2.3k sqft2072 Southpoint Dr, Hummelstown, PA 17036For Sale
 MLS ID #PADA2064548, KD Dhimal, Ghimire Homes. Bright MLS
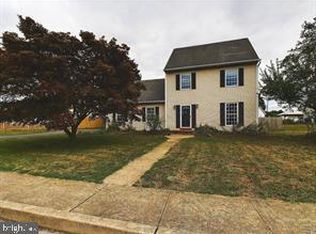
- $379,0004 bd3 ba1.2k sqft127 S Walnut St, Hummelstown, PA 17036For Sale
 MLS ID #PADA2064614, Gary Hoover, Cavalry Realty LLC. Bright MLS
- $298,0003 bd2 ba1.2k sqft1119 Dartmouth Rd, Hummelstown, PA 17036For SaleMLS ID #PADA2065504, GLORIANA WAGNER, Iron Valley Real Estate of Central PA. Bright MLS
- $329,9004 bd2 ba1.8k sqft29 S John St, Hummelstown, PA 17036For SaleMLS ID #PADA2065328, Mr. Tim Clouser, RE/MAX Realty Select. Bright MLS
- $300,0004 bd2 ba1.3k sqft124 Evergreen St, Hummelstown, PA 17036For SaleMLS ID #PADA2059798, LORIE YANTOSIK, TrueVision, REALTORS. Bright MLS
- $550,0004 bd3 ba2.3k sqft1221 Jill Dr, Hummelstown, PA 17036For SaleMLS ID #PADA2058978, Natalie Crawford, Dream Home Realty. Bright MLS
- $370,0003 bd2 ba2.4k sqft653 Hillside Ave, Hummelstown, PA 17036For SaleMLS ID #PADA2064892, Joe Washburn, Century 21 Realty Services. Bright MLS
- $390,0004 bd4 ba1.6k sqft783 Blue Jay Rd, Harrisburg, PA 17111For SaleMLS ID #PADA2065314, Michael Getz, Iron Valley Real Estate of Central PA. Bright MLS
- $414,9003 bd3 ba2.1k sqft61 62nd N, Harrisburg, PA 17111New ConstructionMLS ID #PADA2062196, Emilie Benuck, Iron Valley Real Estate of Central PA. Bright MLS
- $595,0004 bd3 ba2.7k sqft812 Cypress Ct, Hummelstown, PA 17036For SaleMLS ID #PADA2061826, David Drobnock, Coldwell Banker Realty. Bright MLS
- $554,9003 bd2 ba2k sqft149 Whippoorwill Ln, Hummelstown, PA 17036For SaleMLS ID #PADA2061992, COACH FINO, EXP Realty, LLC. Bright MLS
- $295,0003 bd3 ba1.4k sqft132 Sparrow Rd, Hummelstown, PA 17036For SaleMLS ID #PADA2065344, Tami Dykes, Coldwell Banker Realty. Bright MLS
- $415,0003 bd3 ba1.7k sqft6207 Chatham Glenn Way, Harrisburg, PA 17111For SaleMLS ID #PADA2064104, SHERRY ENTERLINE, Keller Williams Realty. Bright MLS
- $449,0003 bd3 ba2.6k sqft535 Hockersville Rd, Hershey, PA 17033For SaleMLS ID #PADA2062384, Jack Ledger, Protus Realty, Inc.. Bright MLS
- $449,9003 bd2 ba1.8k sqft40 Hockersville Rd, Hershey, PA 17033For SaleMLS ID #PADA2062916, Mr. Robert Hoobler, RE/MAX 1st Advantage. Bright MLS
- $400,0004 bd4 ba2.5k sqft5814 Barnsley Dr, Harrisburg, PA 17111For SaleMLS ID #PADA2064920, JOE Schuetz, RE/MAX 1st Advantage. Bright MLS
- $440,0003 bd3 ba2.5k sqft299 Mushroom Hill Rd, Harrisburg, PA 17111For SaleMLS ID #PADA2062222, Rachel Boryszewski, Keller Williams Realty. Bright MLS
- $249,9003 bd2 ba1.7k sqft113 W Main St, Hershey, PA 17033For SaleMLS ID #PADA2065162, Juan Velez, Coldwell Banker Realty. Bright MLS
