Multiple Offers Received - H&B. This home is conveniently located in a neighborhood close to shopping, schools, park district, the award winning library, downtown restaurants and farmer's market. Original owners have lovingly maintained and upgraded this home for 38 years. You will fall in love with the curb appeal including updated siding and roof plus a front porch where you can relax and watch the kids play on the sidewalk. As you enter, the vaulted ceiling in the living room and dining room will make you want to make this one your home. Gorgeous updated kitchen features white cabinets, quartz countertops, subway tile backsplash, stainless steel appliances and hardwood flooring. The family room features a fireplace enveloped by bookcases. The 2nd level features 3 bedrooms including a spacious primary suite with vaulted ceilings and a walk-in closet. The most incredible screened in porch sits in the spacious backyard ready to be enjoyed just in time for summer and a paver patio for those holiday BBQ's. The yard is fully fenced to keep kids and pets inside. Updates include Water heater new in 2023, Windows/siding/soffits/garage door new in 2019, Fence new in 2018, Lennox Furnace new in 2015, GAF Timberline Roof/Gutters/Skylights new in 2014, and Lennox A/C new in 2008. Nothing to do here but move in.
Closed
$415,000
330 Indian Ridge Trl, Wauconda, IL 60084
3beds
1,786sqft
Single Family Residence
Built in 1988
8,050 Square Feet Lot
$420,700 Zestimate®
$232/sqft
$3,013 Estimated rent
Home value
$420,700
$379,000 - $463,000
$3,013/mo
Zestimate® history
Owner options
List your home for rent
$3,013/mo
Rent Zestimate®
Find your next renter with Zillow Rental Manager. Plus, with online applications, you can quickly screen prospective tenants – for free.
$3,013/mo
Rent Zestimate®
Refinance and save
$3,330/mo
Est. payment
Refinancing to a lower rate could help reduce your monthly payments and save thousands over the life of the loan.
$3,330/mo
Est. payment
Explore your selling options
Work with a Zillow partner agent
Leverage their expertise and Zillow's premium Showcase listings to get your home seen by more buyers.
Get startedList with your own agent
Get your home in front of millions of buyers by listing it on Zillow.
Learn how to do itSell it yourself
Take full control of how buyers see your home on Zillow by listing For Sale by Owner (FSBO).
List your homeWhat's special
Gorgeous updated kitchenQuartz countertopsHardwood flooringStainless steel appliancesWhite cabinetsSubway tile backsplashWalk-in closet
Zillow last checked:
Listing updated:
Listed by:
Yolonda Moenning 847-383-6600,
Keller Williams North Shore West
Bought with:
Michelle Wendell
Berkshire Hathaway HomeServices Starck Real Estate
Source: MRED as distributed by MLS GRID,MLS#: 12605483
Facts & features
Interior
Bedrooms & bathrooms
- Bedrooms: 3
- Bathrooms: 2
- Full bathrooms: 1
- 1/2 bathrooms: 1
Rooms
- Room types: Recreation Room, Screened Porch, Eating Area
Primary bedroom
- Features: Flooring (Carpet), Window Treatments (All)
- Level: Second
- Area: 280 Square Feet
- Dimensions: 20X14
Bedroom 2
- Features: Flooring (Carpet), Window Treatments (All)
- Level: Second
- Area: 156 Square Feet
- Dimensions: 13X12
Bedroom 3
- Features: Flooring (Carpet), Window Treatments (All)
- Level: Second
- Area: 120 Square Feet
- Dimensions: 12X10
Dining room
- Features: Flooring (Hardwood), Window Treatments (All)
- Level: Main
- Area: 110 Square Feet
- Dimensions: 11X10
Eating area
- Features: Flooring (Hardwood), Window Treatments (All)
- Level: Main
- Area: 88 Square Feet
- Dimensions: 11X8
Family room
- Features: Flooring (Carpet), Window Treatments (All)
- Level: Main
- Area: 224 Square Feet
- Dimensions: 16X14
Kitchen
- Features: Kitchen (Eating Area-Table Space, Pantry-Closet, Updated Kitchen), Flooring (Hardwood), Window Treatments (All)
- Level: Main
- Area: 99 Square Feet
- Dimensions: 11X9
Laundry
- Features: Flooring (Vinyl)
- Level: Main
- Area: 30 Square Feet
- Dimensions: 6X5
Living room
- Features: Flooring (Carpet), Window Treatments (All)
- Level: Main
- Area: 240 Square Feet
- Dimensions: 20X12
Recreation room
- Features: Flooring (Vinyl)
- Level: Basement
- Area: 420 Square Feet
- Dimensions: 21X20
Screened porch
- Level: Main
- Area: 168 Square Feet
- Dimensions: 14X12
Heating
- Natural Gas, Forced Air
Cooling
- Central Air
Appliances
- Included: Range, Microwave, Dishwasher, Refrigerator, Washer, Dryer, Disposal, Stainless Steel Appliance(s), Water Softener Owned
- Laundry: Gas Dryer Hookup
Features
- Vaulted Ceiling(s), Built-in Features, Walk-In Closet(s), Open Floorplan, Granite Counters
- Flooring: Hardwood, Carpet
- Doors: French Doors, Panel Door(s)
- Windows: Double Pane Windows, Skylight(s)
- Basement: Finished,Partial
- Number of fireplaces: 1
- Fireplace features: Gas Log, Gas Starter, Family Room
Interior area
- Total structure area: 0
- Total interior livable area: 1,786 sqft
Property
Parking
- Total spaces: 2
- Parking features: Asphalt, Garage Door Opener, Yes, Garage Owned, Attached, Garage
- Attached garage spaces: 2
- Has uncovered spaces: Yes
Accessibility
- Accessibility features: No Disability Access
Features
- Stories: 2
- Patio & porch: Screened, Patio
- Fencing: Fenced
Lot
- Size: 8,050 Square Feet
- Dimensions: 70 x 115
Details
- Parcel number: 09263080040000
- Special conditions: None
- Other equipment: Water-Softener Owned, TV-Cable, Ceiling Fan(s), Sump Pump
Construction
Type & style
- Home type: SingleFamily
- Architectural style: Colonial
- Property subtype: Single Family Residence
Materials
- Vinyl Siding
- Foundation: Concrete Perimeter
- Roof: Asphalt
Condition
- New construction: No
- Year built: 1988
Utilities & green energy
- Electric: Circuit Breakers
- Sewer: Public Sewer
- Water: Lake Michigan
Community & HOA
Community
- Features: Park, Sidewalks, Street Lights, Street Paved
- Security: Carbon Monoxide Detector(s)
- Subdivision: Country Ridge
HOA
- Services included: None
Location
- Region: Wauconda
Financial & listing details
- Price per square foot: $232/sqft
- Tax assessed value: $310,684
- Annual tax amount: $8,501
- Date on market: 4/2/2026
- Listing terms: VA
- Ownership: Fee Simple
Price history
| Date | Event | Price |
|---|---|---|
| 5/8/2026 | Sold | $415,000+3.8%$232/sqft |
Source:  MRED as distributed by MLS GRID #12605483 Report a problem MRED as distributed by MLS GRID #12605483 Report a problem | ||
| 4/5/2026 | Contingent | $400,000$224/sqft |
Source: MRED as distributed by MLS GRID #12605483 Report a problem | ||
| 4/2/2026 | Listed for sale | $400,000$224/sqft |
Source: MRED as distributed by MLS GRID #12605483 Report a problem | ||
Public tax history
| Year | Property taxes | Tax assessment |
|---|---|---|
| 2024 | $8,500 +8.6% | $110,541 +6.8% |
| 2023 | $7,825 -10.2% | $103,551 +18.2% |
| 2022 | $8,711 +4.8% | $87,642 +2.1% |
| 2021 | $8,313 +3.3% | $85,835 +11% |
| 2020 | $8,046 +4% | $77,304 +5.8% |
| 2019 | $7,733 +1.4% | $73,059 +0.9% |
| 2018 | $7,627 | $72,403 +1.2% |
| 2017 | $7,627 +13.5% | $71,566 +5.6% |
| 2016 | $6,722 -0.5% | $67,771 +8.9% |
| 2015 | $6,756 -5.4% | $62,215 +1.5% |
| 2014 | $7,142 +2.5% | $61,304 -13.1% |
| 2012 | $6,967 +2.4% | $70,526 -15.2% |
| 2011 | $6,805 +2.8% | $83,131 -6.4% |
| 2010 | $6,620 +18.1% | $88,819 +2.2% |
| 2009 | $5,604 +3.3% | $86,885 +1.4% |
| 2008 | $5,426 +13.2% | $85,702 +4.8% |
| 2006 | $4,792 +4% | $81,755 |
| 2005 | $4,608 +1.2% | -- |
| 2004 | $4,555 -7.6% | -- |
| 2003 | $4,928 +9.3% | -- |
| 2002 | $4,508 +2.3% | -- |
| 2001 | $4,409 +4% | $62,734 +3.2% |
| 2000 | $4,241 | $60,773 |
Find assessor info on the county website
Neighborhood: 60084
Nearby homes
- $329,4002 bd2 ba1.2k sqft332 Indian Ridge Trl, Wauconda, IL 60084Off Market
- $375,6004 bd2 ba1.8k sqft328 Indian Ridge Trl, Wauconda, IL 60084Off Market
- $353,6003 bd2 ba1.5k sqft319 Old Country Way, Wauconda, IL 60084Off Market
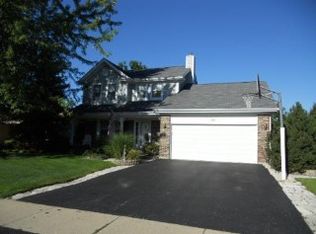
- $404,0004 bd3 ba2.3k sqft321 Old Country Way, Wauconda, IL 60084Off Market
- $315,9003 bd2 ba1.2k sqft317 Old Country Way, Wauconda, IL 60084Off Market
- $368,1003 bd3 ba1.7k sqft334 Indian Ridge Trl, Wauconda, IL 60084Off Market
- $338,5003 bd2 ba1.2k sqft322 Indian Ridge Trl, Wauconda, IL 60084Off Market
- $347,6003 bd2 ba1.2k sqft323 Old Country Way, Wauconda, IL 60084Off Market
Nearby schools
GreatSchools rating
- 5/10Wauconda Grade SchoolGrades: PK-5Distance: 0.4 mi
- 6/10Wauconda Middle SchoolGrades: 6-8Distance: 0.3 mi
- 6/10Wauconda High SchoolGrades: 9-12Distance: 0.4 mi
Schools provided by the listing agent
- Elementary: Wauconda Elementary School
- Middle: Wauconda Middle School
- High: Wauconda Comm High School
- District: 118
Source: MRED as distributed by MLS GRID. This data may not be complete. We recommend contacting the local school district to confirm school assignments for this home.
Get a cash offer in 3 minutes
Find out how much your home could sell for in as little as 3 minutes with a no-obligation cash offer.
Estimated market value
$420,700
Get a cash offer in 3 minutes
Find out how much your home could sell for in as little as 3 minutes with a no-obligation cash offer.
Estimated market value
$420,700
- Illinois
- Lake County
- Wauconda
- 60084
- 330 Indian Ridge Trl
