Welcome to this bright and well designed 2 bedroom plus den condominium offering 2 full bathrooms and an abundance of natural light. The spacious primary bedroom includes a walk in closet, a private ensuite, and direct access to the balcony. The versatile den is perfect for a home office, guest room, or study area. Upgrades include stainless steel kitchen appliances, luxury vinyl flooring, baseboards, a quartz kitchen countertop, and fresh paint throughout, creating a modern, move in ready space. Ideally situated close to schools, TTC, the GO Station, and the future Eglinton LRT, this home offers excellent convenience for commuters and families alike. Residents can enjoy fantastic building amenities, including a fitness centre and indoor swimming pool. One underground parking space and one locker are included.
Under contract
C$399,000
330 McCowan Rd #511, Toronto, ON M1J 3N3
3beds
2baths
Apartment
Built in ----
-- sqft lot
$-- Zestimate®
C$--/sqft
C$831/mo HOA
What's special
Abundance of natural lightSpacious primary bedroomWalk in closetPrivate ensuiteStainless steel kitchen appliancesLuxury vinyl flooringQuartz kitchen countertop
- 33 days |
- 52 |
- 2 |
Zillow last checked:
Listing updated:
Listed by:
LUXURY HOMES WORLD INC.
Source: TRREB,MLS®#: E13552572 Originating MLS®#: Toronto Regional Real Estate Board
Originating MLS®#: Toronto Regional Real Estate BoardFacts & features
Interior
Bedrooms & bathrooms
- Bedrooms: 3
- Bathrooms: 2
Primary bedroom
- Level: Main
- Dimensions: 5.35 x 3.15
Bedroom 2
- Level: Main
- Dimensions: 3.5 x 3.15
Den
- Level: Main
- Dimensions: 3.1 x 1.6
Dining room
- Level: Main
- Dimensions: 3.5 x 3.35
Kitchen
- Level: Main
- Dimensions: 3 x 2.3
Living room
- Level: Main
- Dimensions: 3.5 x 3.35
Heating
- Forced Air, Gas
Cooling
- Central Air
Appliances
- Laundry: Ensuite
Features
- None
- Basement: None
- Has fireplace: No
Interior area
- Living area range: 1000-1199 null
Property
Parking
- Total spaces: 1
- Parking features: Underground
- Has garage: Yes
Accessibility
- Accessibility features: Elevator
Features
- Exterior features: Open Balcony
Lot
- Features: Park, Public Transit, School, School Bus Route
Details
- Parcel number: 119990859
Construction
Type & style
- Home type: Apartment
- Property subtype: Apartment
Materials
- Brick
Community & HOA
HOA
- Amenities included: Elevator, Exercise Room, Gym, Indoor Pool, Sauna, Visitor Parking
- Services included: Heat Included, Hydro Included, Water Included, CAC Included, Common Elements Included, Building Insurance Included, Parking Included
- HOA fee: C$831 monthly
- HOA name: MTCC
Location
- Region: Toronto
Financial & listing details
- Annual tax amount: C$1,538
- Date on market: 7/11/2026
Price history
Price history is unavailable.
Public tax history
Tax history is unavailable.
Climate risks
Neighborhood: Eglington East
Nearby schools
GreatSchools rating
No schools nearby
We couldn't find any schools near this home.
- C$2,6503 bd2 ba-- sqft330 McCowan Rd #1013, Toronto, ON M1J3N3For Rent
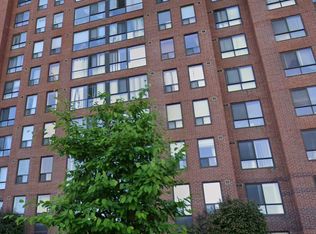
- C$2,7003 bd2 ba-- sqft330 McCowan Rd #1702, Toronto, ON M1J3N3For Rent
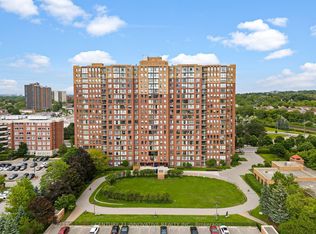
- C$549,9003 bd2 ba-- sqft330 McCowan Rd #1114, Toronto, ON M1J3N3For Sale
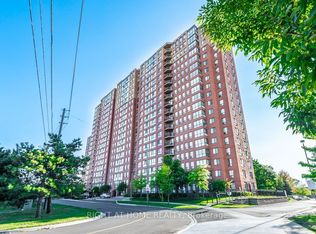
- C$529,9003 bd2 ba-- sqft330 McCowan Rd #311, Toronto, ON M1J3N3For Sale
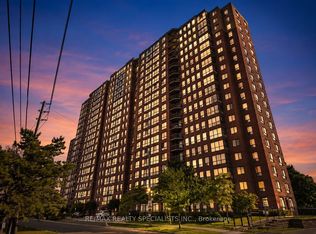
- C$--4 bd2 ba-- sqft330 McCowan Rd UNIT 1012, Toronto, ON M1J3N3Off Market
- C$--1 bd1 ba655 sqft370 McCowan Rd #1B-1BA-820SQFT, Toronto, ON M1J1J3Off Market
- C$--2 bd1 ba910 sqft370 McCowan Rd #2B-1BA-910SQFT, Toronto, ON M1J1J3Off Market
- C$2,2902 bd1 ba910 sqft370 McCowan Rd #1014582, Toronto, ON M1J1J3For Rent
Similar homes
- C$399,9002 bd1 ba-- sqft2799 Kingston Rd #301, Toronto, ON M1M 1N1For SaleMLS ID #E13518334, CENTURY 21 NEW CONCEPT. TRREB
- C$399,0002 bd1 ba-- sqft715 Don Mills Rd #604, Toronto, ON M3C 1S5For Sale
 MLS ID #C13559228, RE/MAX EXCEL REALTY LTD.. TRREB
 - C$399,9002 bd1 ba-- sqft735 Don Mills Rd #1806, Toronto, ON M3C 1S9For Sale
 MLS ID #C13559202, RE/MAX REAL ESTATE CENTRE INC.. TRREB
 - C$459,9002 bd1 ba-- sqft181 Wynford Dr #403, Toronto, ON M3C 0C6For Sale
 MLS ID #C13667454, ROYAL LEPAGE SIGNATURE REALTY. TRREB
 - C$399,9002 bd1 ba-- sqft1 Massey Sq #2203, Toronto, ON M4C 5L4For SaleMLS ID #E13138006, RIGHT AT HOME REALTY INC.. TRREB
- C$369,0002 bd1 ba-- sqft50 Brian Harrison Way #1103, Toronto, ON M1P 5J4For SaleMLS ID #E13472556, TIMES SQUARE REAL ESTATE SERVICES INC.. TRREB
- C$388,0002 bd2 ba-- sqft10 Martha Eaton Way S #2107, Toronto, ON M6M 5B3For SaleMLS ID #W13653444, ROYAL LEPAGE VISION REALTY. TRREB
- C$439,8001 bd1 ba-- sqftThe Spectrum Condos, Toronto, ON M2N 7A9For SaleMLS ID #C13673558, KELLER WILLIAMS REFERRED URBAN REALTY. TRREB
- C$450,0002 bd1 ba-- sqft50 Brian Harrison Way #1903, Toronto, ON M1P 5J4For SaleMLS ID #E13522050, RE/MAX COMMUNITY REALTY INC.. TRREB
- C$589,9003 bd2 ba-- sqft3 Greystone Walk Dr #1923, Toronto, ON M1K 5J4For SaleMLS ID #E13545366, RE/MAX GOLD REALTY INC.. TRREB
- C$439,0001 bd1 ba-- sqft17 Anndale Dr #701, Toronto, ON M2N 2W7For SaleMLS ID #C13658206, HOMELIFE LANDMARK REALTY INC.. TRREB
- C$505,0003 bd2 ba-- sqft185 Bonis Ave #1511, Toronto, ON M1T 0A4For SaleMLS ID #E13591756, SUPERSTARS REALTY LTD.. TRREB
- C$399,0001 bd1 ba-- sqft160 Vanderhoof Ave #508, Toronto, ON M4G 0B7New ConstructionMLS ID #C13218632, TRADEWORLD REALTY INC. TRREB
- C$389,0002 bd2 ba-- sqft10 Martha Eaton Way #1802, Toronto, ON M6M 5B3For SaleMLS ID #W13619698, REALTY EXECUTIVES PRIORITY ONE LIMITED. TRREB
- C$379,9003 bd2 ba-- sqft320 Dixon Rd Unit 1511, Toronto, ON M9R 1S8For SaleMLS ID #W13595522, HOMELIFE HEARTS REALTY INC.. TRREB
- C$384,9001 bd1 ba-- sqft60 Byng Ave Unit 1812, Toronto, ON M2N 7K3For SaleMLS ID #C13640776, UNITED PROFESSIONALS REALTY INC.. TRREB
- C$350,0003 bd1 ba-- sqftSedona Place, Toronto, ON M2M 3V8For SaleMLS ID #C13619866, RE/MAX REALTRON REALTY INC.. TRREB
- C$439,8001 bd1 ba-- sqft275 Yorkland Rd #3207, Toronto, ON M2J 0B4For SaleMLS ID #C13623906, HOMELIFE NEW WORLD REALTY INC.. TRREB
- C$359,9001 bd1 ba-- sqft38 Joe Shuster Way #1520, Toronto, ON M6K 0A5For SaleMLS ID #W13657960, HOMELIFE REGIONAL REALTY LTD.. TRREB
- C$389,0001 bd1 ba-- sqft75 Dalhousie St #311, Toronto, ON M5B 2R9For SaleMLS ID #C13623968, RE/MAX HALLMARK REALTY LTD.. TRREB
