Welcome to 330 Meadowcrest Rd, ideally located in the sought after Henderson Place neighbourhood! This well maintained 3 bedroom, 2 bathroom home offers a great blend of comfort, functionality, and convenience. The bright main level features hardwood & tile flooring, large windows, and a spacious eat-in kitchen complete with quartz countertops which opens into the dining area. Upstairs, you'll find three bedrooms and an updated 4-piece bathroom. The lower level provides additional living space with a finished recreation area, 3-piece bathroom, and separate laundry area. A convenient side entrance offers easy access to the outdoors and excellent potential for a variety of uses. Outside, the classic red brick exterior, large double wide driveway, and detached garage provide ample parking and storage. Enjoy the benefits of a family friendly neighbourhood close to schools, parks, and the community pool, with everyday amenities just a short distance away. A wonderful opportunity for first time buyers, families, or investors looking for a well maintained home in a desirable Kingston location!
For sale
C$473,000
330 Meadowcrest Rd, Kingston, ON K7M 3S3
3beds
2baths
Single Family Residence
Built in ----
4,195 Square Feet Lot
$-- Zestimate®
C$--/sqft
C$-- HOA
What's special
Bright main levelHardwood and tile flooringLarge windowsSpacious eat-in kitchenQuartz countertopsFinished recreation areaSeparate laundry area
- 47 days
- 21
- 2
Zillow last checked:
Listing updated:
Listed by:
RE/MAX FINEST REALTY INC., BROKERAGE
Source: TRREB,MLS®#: X13785700 Originating MLS®#: Kingston & Area Real Estate Association
Facts & features
Interior
Bedrooms & bathrooms
- Bedrooms: 3
- Bathrooms: 2
Primary bedroom
- Level: Second
- Dimensions: 3.82 x 2.84
Bedroom
- Level: Second
- Dimensions: 2.62 x 2.9
Bedroom 2
- Level: Second
- Dimensions: 2.43 x 3.94
Bathroom
- Level: Second
- Dimensions: 1.52 x 2.47
Bathroom
- Level: Basement
- Dimensions: 3.31 x 1.28
Dining room
- Level: Main
- Dimensions: 2.73 x 3.37
Kitchen
- Level: Main
- Dimensions: 3.22 x 3.04
Laundry
- Level: Basement
- Dimensions: 2.72 x 2.52
Living room
- Level: Main
- Dimensions: 3.31 x 3.5
Recreation
- Level: Basement
- Dimensions: 3.22 x 3.51
Heating
- Forced Air, Gas
Cooling
- Central Air
Features
- Flooring: Carpet Free
- Basement: Finished
- Has fireplace: No
Interior area
- Living area range: 700-1100 null
Video & virtual tour
Property
Parking
- Total spaces: 6
- Parking features: Private Double
- Has garage: Yes
Features
- Stories: 2
- Patio & porch: Porch
- Pool features: None
Lot
- Size: 4,195 Square Feet
- Features: Fenced Yard, Golf, Park, Public Transit, Rec./Commun.Centre, School
Details
- Parcel number: 361140331
Construction
Type & style
- Home type: SingleFamily
- Property subtype: Single Family Residence
Materials
- Brick
- Foundation: Block
- Roof: Asphalt Shingle
Utilities & green energy
- Sewer: Sewer
Community & HOA
Location
- Region: Kingston
Financial & listing details
- Annual tax amount: C$3,173
- Date on market: 9/15/2026
Price history
Price history is unavailable.
Public tax history
Tax history is unavailable.
Climate risks
Neighborhood: Henderson
Similar homes
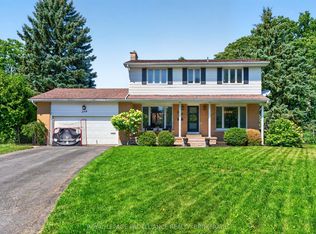
- C$524,9003 bd2 ba-- sqft32 Lennox St, Kingston, ON K7M 4S2For Sale
 MLS ID #X13765732, ROYAL LEPAGE PROALLIANCE REALTY, BROKERAGE. TRREB
- C$474,9003 bd2 ba-- sqft690 Davis Dr, Kingston, ON K7M 7X3For Sale
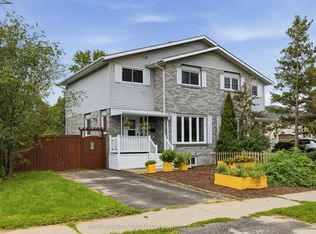 MLS ID #X13772012, ROYAL LEPAGE PROALLIANCE REALTY, BROKERAGE. TRREB
- C$499,0003 bd2 ba-- sqft906 Purcell Cres, Kingston, ON K7P 1B9For Sale
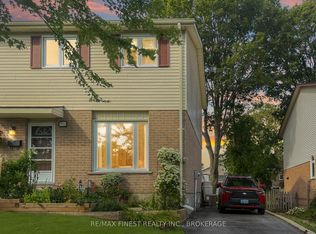 MLS ID #X13779356, RE/MAX FINEST REALTY INC., BROKERAGE. TRREB
- C$579,9004 bd2 ba-- sqft366 Roosevelt Dr, Kingston, ON K7M 4A7For Sale
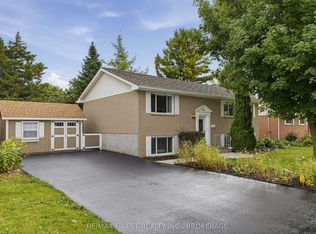 MLS ID #X13854340, RE/MAX FINEST REALTY INC., BROKERAGE. TRREB
