Skip main navigation
Pending
  • $535,000

    330 NW 200th Rd, Centerview, MO 64019

    5beds
    3,940sqft
    : 
    Loading
    Get pre-qualified
    Single Family Residence
    Built in 1980
    8.13 Acres Lot
    $-- Zestimate®
    $136/sqft
    $-- HOA

    What's special

    Two new basement windowsDeep freeze in basementBeautifully updated homeFresh interior paintSpacious oversized bedroomsAll appliances stayNewer roof
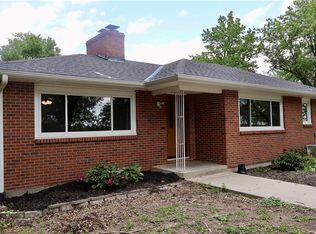
    A Truly Rare Find! This beautifully updated home sits on 8.13 picturesque acres along blacktop frontage between Warrensburg and Centerview. Owned by the same family since it was built, it is now ready for its next chapter. All Appliances Stay! including deep freeze in basement and washer & dryer making this home move-in ready! The sellers have done extensive remodeling and updating, creating a home that feels like new while preserving the warmth and character of a true family home. Recent improvements include a newer roof, new gutters w/ gutter guards, new flooring throughout, fresh interior paint, updated light switches and outlets, two new basement windows, completely renovated full bathrooms, and a beautifully remodeled upper level featuring spacious, oversized bedrooms. Outside, you'll find 8.13 fenced acres with an additional cross-fenced area ideal for livestock, plus a 30' x 40' outbuilding offering endless possibilities for hobbies, storage, equipment, or a workshop. The home is connected to rural water and also includes a Deep Well which provides a free water source for the lawn, garden, or livestock. If you've been dreaming of escaping the city, leaving subdivision restrictions behind, and want to be enjoying the peace, privacy, and freedom of Country Living, this property offers the perfect opportunity. Acreages like this don't come on the market often—and when they do, they don't last long. Act fast and schedule your showing before this exceptional property is gone!
    11 days
    |
    592
    |
    28
    |

    Zillow last checked:

    Listing updated:

    Listed by:

    DAVID ROBERTS 660-238-3936,

    Key Realty, Inc

    Source: Heartland MLS as distributed by MLS GRID,MLS#: 2628636MLS Logo

      Facts & features

      Interior

      Bedrooms & bathrooms
      • Bedrooms: 5
      • Bathrooms: 3
      • Full bathrooms: 2
      • 1/2 bathrooms: 1
      Bedroom 1
      • Features: All Carpet
      • Level: Main
      • Dimensions: 11 x 13
      Bedroom 2
      • Features: All Carpet
      • Level: Main
      • Dimensions: 10 x 11
      Bedroom 3
      • Features: All Carpet
      • Level: Main
      • Dimensions: 10 x 10
      Bedroom 4
      • Features: All Carpet
      • Level: Second
      • Dimensions: 16 x 13
      Bedroom 5
      • Features: All Carpet
      • Level: Second
      • Dimensions: 13 x 10
      Heating
      • Electric, Natural Gas
      Cooling
      • Electric
      Appliances
      • Included: Dishwasher, Disposal, Dryer, Freezer, Exhaust Fan, Refrigerator, Washer
      • Laundry: Main Level
      Features
      • Ceiling Fan(s), Custom Cabinets, Pantry, Smart Thermostat, Vaulted Ceiling(s)
      • Flooring: Carpet, Ceramic Tile, Concrete, Luxury Vinyl, Wood
      • Windows: Window Coverings, Storm Window(s)
      • Basement: Concrete,Full,Interior Entry,Unfinished
      • Number of fireplaces: 1
      • Fireplace features: Family Room, Gas, Fireplace Equip
      Interior area
      • Total structure area: 3,940
      • Total interior livable area: 3,940 sqft
      • Finished area above ground: 2,640
      • Finished area below ground: 1,300

      Property

      Parking
      • Total spaces: 2
      • Parking features: Attached, Garage Door Opener, Garage Faces Rear, Direct Access
      • Attached garage spaces: 2
      Features
      • Patio & porch: Patio
      • Exterior features: Dormer
      • Fencing: Metal,Other
      Lot
      • Size: 8.13 Acres
      • Features: Acreage
      Details
      • Additional structures: Barn(s), Outbuilding, Shed(s), Stable(s)
      • Parcel number: 193.005000000003.00

      Construction

      Type & style
      • Home type: SingleFamily
      • Property subtype: Single Family Residence
      Materials
      • Brick/Mortar, Frame
      • Roof: Composition
      Condition
      • Year built: 1980

      Utilities & green energy

      • Sewer: Septic Tank
      • Water: Private, PWS Dist

      Community & HOA

      Community
      • Security: Security System, Smoke Detector(s)
      • Subdivision: None
      HOA
      • Has HOA: No
      Location
      • Region: Centerview

      Financial & listing details

      • Price per square foot: $136/sqft
      • Tax assessed value: $136,642
      • Annual tax amount: $1,738
      • Date on market: 6/29/2026
      • Listing terms: Cash,Conventional,FHA,VA Loan
      • Ownership: Estate/Trust
      • Road surface type: Paved

        Estimated market value

        Not available

        Estimated sales range

        Not available

        Not available

        Price history

        DateEventPrice
        7/9/2026Pending sale$535,000$136/sqft
        Source: Heartland MLS as distributed by MLS GRID #2628636 Report a problem
        6/29/2026Listed for sale$535,000$136/sqft
        Source: Heartland MLS as distributed by MLS GRID #2628636 Report a problem

        Public tax history

        YearProperty taxesTax assessment
        2025$1,738 +7.5%$25,962 +9.6%
        2024$1,617 $23,695
        2023-- $23,695 +4.6%
        2022-- $22,650
        2021-- $22,650 +4.9%
        2020$1,483 +367.7%$21,601
        2019$317 $21,601
        2017$317 $21,601
        2016$317 -77.2%$21,601
        2015$1,390 +0.1%$21,601
        2014$1,388 +5.7%$21,601
        2012$1,314 -1.4%$21,601
        2011$1,332 $21,601
        2010$1,332 +4.5%$21,601
        2009$1,275 $21,601

        Find assessor info on the county website

        Monthly payment

        Est. payment

        Payment breakdown

        Explore the cost of this home by adjusting the details. Changes won't be saved.
        All calculations are estimates and provided by Zillow, Inc. for informational purposes only. Actual amounts may vary.
        HOA fees may include property taxes on listings classified as Co-Ops. Contact the listing agent and/or owner for fee details.
        Mortgage interest rates are dependent on a number of factors, including credit score, down payment, and repayment length. Interest rate data provided by Zillow Group Marketplace, Inc. as of 1/1/1970 from various mortgage lenders with which we have lead or other similar arrangements; the Estimated Payment is an average of those rates.
        See how much you could borrow to make a competitive offer.

        Climate risks

        Neighborhood: 64019

        Getting around

        0 / 100
        Car-Dependent
        24 / 100
        Somewhat Bikeable

        Nearby schools

        GreatSchools rating

        A local agent can set up tours, give advice and negotiate with sellers.

        A local lender can help you make sure your offer is ready when you are.

        Browse local experts

        Similar homes

        Skip to the end of the carouselSkip to the beginning of the carousel