Sound Front views on 1.02 acres with a 3 bedroom, 2 bath two story older home, 3 car detached garage with 2nd floor that has been framed up for a living area, and a 1 car detached garage. All this plus views of the Currituck Sound & Corolla Lighthouse. This home features a living room, den w/woodstove and connecting bathroom, kitchen, enclosed side porch, one bedroom on the first floor and utility room. On the second floor is two more bedrooms and a bath. This home does need lots of TLC''. The detached garage comes with a large cement driveway. There is plenty of room in the yard for a garden or just enjoying the outdoors. The property is sold As-Is, Where-Is. Seller has no knowledge, buyer should perform their due diligence and make their own assessments. Ask for the document showing the proposed bridge to Corolla.
Foreclosure
$339,900
330 Narrow Shore Road, Aydlett, NC 27916
3beds
1,872sqft
Single Family Residence
Built in 1937
1.02 Acres Lot
$-- Zestimate®
$182/sqft
$-- HOA
What's special
Large cement drivewaySound front viewsUtility roomEnclosed side porch
- 94 days
- 1,455
- 139
Zillow last checked:
Listing updated:
Listed by:
Norma James 252-339-7391,
Taylor Mueller Realty, Inc.
Source: Hive MLS,MLS#: 100591660 Originating MLS: Albemarle Area Association of REALTORS
Facts & features
Interior
Bedrooms & bathrooms
- Bedrooms: 3
- Bathrooms: 2
- Full bathrooms: 2
Rooms
- Room types: Living Room, Family Room, Bedroom 1, Bedroom 2, Bedroom 3, Utility Room, Bathroom 1, Bathroom 2, Other
Bedroom 1
- Level: First
Bedroom 2
- Level: Second
Bedroom 3
- Level: Second
Bathroom 1
- Level: First
Bathroom 2
- Level: Second
Family room
- Level: First
Kitchen
- Level: First
Living room
- Level: First
Other
- Description: Enclosed porch
- Level: First
Utility room
- Level: First
Heating
- Other, Wood, Electric
Cooling
- Other
Appliances
- Included: Electric Range
- Laundry: Laundry Room
Features
- Ceiling Fan(s), Wood Burning Stove
- Flooring: Carpet, Vinyl, Wood
- Windows: Skylight(s)
- Has fireplace: No
- Fireplace features: Wood Burning Stove
Interior area
- Total structure area: 1,872
- Total interior livable area: 1,872 sqft
Property
Parking
- Total spaces: 4
- Parking features: Garage Faces Front, Concrete, Off Street, Garage
- Garage spaces: 4
Features
- Levels: Two
- Patio & porch: Enclosed, Front Porch
- Fencing: None
- Has view: Yes
- View description: Sound
- Has water view: Yes
- Water view: Sound
- Waterfront features: Sound Side
- Frontage type: See Remarks
Lot
- Size: 1.02 Acres
- Dimensions: 261 x 171
- Features: Sound Side, Cleared, Rural
Details
- Additional structures: Second Garage
- Parcel number: 008200000410000
- Zoning: SFM
- Special conditions: Real Estate Owned
Construction
Type & style
- Home type: SingleFamily
- Property subtype: Single Family Residence
Materials
- Vinyl Siding, Wood Frame
- Foundation: Crawl Space
- Roof: Other
Condition
- Fixer
- New construction: No
- Year built: 1937
Utilities & green energy
- Sewer: Septic Tank
- Water: County Water
- Utilities for property: Water Available
Community & HOA
Community
- Subdivision: None
HOA
- Has HOA: No
Location
- Region: Aydlett
Financial & listing details
- Price per square foot: $182/sqft
- Tax assessed value: $351,300
- Annual tax amount: $2,381
- Date on market: 7/26/2026
- Cumulative days on market: 94 days
- Listing agreement: Exclusive Right To Sell
- Listing terms: Cash,Conventional
- Road surface type: Paved
Foreclosure details
Estimated market value
Not available
Estimated sales range
Not available
$2,092/mo
Price history
| Date | Event | Price |
|---|---|---|
| 5/1/2025 | Listing removed | $410,000$219/sqft |
Source:  Hive MLS #100470539 Report a problem | ||
| 2/3/2025 | Price change | $410,000-3.5%$219/sqft |
Source: Hive MLS #100470539 Report a problem | ||
| 12/3/2024 | Price change | $425,000-5.6%$227/sqft |
Source: Hive MLS #100470539 Report a problem | ||
| 10/11/2024 | Listed for sale | $450,000$240/sqft |
Source: Hive MLS #100470539 Report a problem | ||
Public tax history
| Year | Property taxes | Tax assessment |
|---|---|---|
| 2025 | $2,443 +0.4% | $351,300 |
| 2024 | $2,434 +9.9% | $351,300 |
| 2023 | $2,214 +19.4% | $351,300 |
| 2022 | $1,855 +0.4% | $351,300 |
| 2021 | $1,847 +15.2% | $351,300 +16% |
| 2020 | $1,603 | $302,800 |
| 2019 | $1,603 | $302,800 |
| 2018 | $1,603 +2.3% | $302,800 |
| 2017 | $1,567 | $302,800 |
| 2016 | $1,567 | $302,800 |
| 2015 | $1,567 | $302,800 -26.5% |
| 2013 | $1,567 | $411,800 +8.5% |
| 2011 | -- | $379,658 |
| 2010 | -- | $379,658 |
| 2009 | -- | $379,658 |
| 2007 | -- | $379,658 |
Find assessor info on the county website
Monthly payment
Climate risks
Neighborhood: 27916
Nearby schools
Schools provided by the listing agent
- Elementary: Griggs Elementary
- Middle: Currituck County Middle
- High: Currituck County High School
Source: Hive MLS. This data may not be complete. We recommend contacting the local school district to confirm school assignments for this home.
Similar homes
- $419,0003 bd2 ba2k sqft298 Waterlily Rd, Coinjock, NC 27923For Sale
 MLS ID #10658885, Kim DeSocio. REIN Inc.
- $424,9003 bd3 ba2.6k sqft524 Aydlett Road, Aydlett, NC 27916For Sale
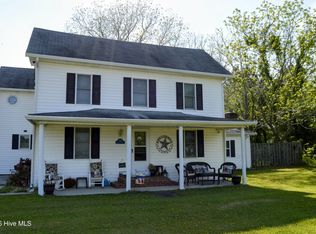
 MLS ID #100570487, Beth Thomas, Epique Realty. Hive MLS
- $235,0003 bd1 ba1.4k sqft507 Narrow Shore Road, Aydlett, NC 27916For Sale
 MLS ID #100594568, Todd White, Rich Company. Hive MLS
- $319,0003 bd3 ba2.1k sqft4271 Caratoke Highway, Barco, NC 27917For Sale
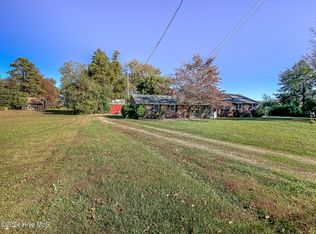 MLS ID #100477373, Jason Banks, The Banks Real Estate Group, LLC. Hive MLS
- $345,0003 bd3 ba2.3k sqft1281 Waterlily Road, Coinjock, NC 27923For SaleMLS ID #100572246, Brian S Hargrove, Grow Local Realty LLC. Hive MLS
- $329,9004 bd4 ba2.1k sqft205 S End Road, Knotts Island, NC 27950For SaleMLS ID #100601007, Caroline Cicatko, Kingdom Real Estate Services Inc.. Hive MLS
- $319,9004 bd3 ba1.9k sqft113 Briggs Street, Jarvisburg, NC 27947For SaleMLS ID #100598272, Susie Sullivan, Sun Realty of Nags Head/Harbin. Hive MLS
- $375,0003 bd2 ba1.9k sqft115 Pine Street, Camden, NC 27921For SaleMLS ID #100573057, Samuel Davis, Sam Davis & Associates Realty. Hive MLS
- $325,0003 bd2 ba2.2k sqft1014 W Main Street, Elizabeth City, NC 27909For SaleMLS ID #100580987, Jennifer Purcell, Hall & Nixon Real Estate, Inc. Hive MLS
- $425,0003 bd2 ba1.9k sqft100 Savannah Avenue, Grandy, NC 27939For SaleMLS ID #100582699, Terry Blocher, Keller Williams - OBX. Hive MLS
- $300,000-- bd1 ba1.4k sqft139 Mckimmey Road, Camden, NC 27921For SaleMLS ID #100608459, LaKeisha M Anthony, Anthony Realty LLC. Hive MLS
- $304,9003 bd3 ba1.7k sqft1700 Crescent Drive, Elizabeth City, NC 27909For SaleMLS ID #100590920, Jennifer Purcell, Hall & Nixon Real Estate, Inc. Hive MLS
- $489,0003 bd2 ba2.1k sqft156 Charleston Drive, Grandy, NC 27939For SaleMLS ID #100608201, Jason Banks, The Banks Real Estate Group, LLC. Hive MLS
