Enjoy relaxing on the inviting screened front porch with easy, stepless entry. Inside, you'll find a spacious family room filled with natural light, creating a warm and welcoming atmosphere. The thoughtfully designed kitchen offers abundant cabinet space and a cozy breakfast area for everyday dining. The owner's suite features a private en-suite bath with a large vanity and a tub/shower combo. A generously sized secondary bedroom shares a full bath, also equipped with a tub/shower combination. Located just minutes from Downtown Baldwin and Cornelia, you'll have convenient access to dining, shopping, and entertainment, plus easy commutes via Hwy 441 and 365. Perfect for first-time buyers, downsizing, or retirement living, this home is a fantastic opportunity you don't want to miss. Schedule your private showing today!
Active
$235,000
330 Peach Orchard Rd, Baldwin, GA 30511
2beds
1,188sqft
Single Family Residence
Built in 1995
7,840 Square Feet Lot
$228,200 Zestimate®
$198/sqft
$-- HOA
What's special
Large vanityGenerously sized secondary bedroomAbundant cabinet spaceThoughtfully designed kitchen
- 61 days
- 378
- 23
Zillow last checked:
Listing updated:
Listed by:
Sara Gutierrez 678-549-6838,
Coldwell Banker Realty,
Leunam A Gutierrez 678-622-1804,
Coldwell Banker Realty
Source: GAMLS,MLS#: 10797636
Facts & features
Interior
Bedrooms & bathrooms
- Bedrooms: 2
- Bathrooms: 2
- Full bathrooms: 2
- Main level bathrooms: 2
- Main level bedrooms: 2
Rooms
- Room types: Other
Kitchen
- Features: Breakfast Bar
Heating
- Central, Electric, Heat Pump
Cooling
- Central Air, Electric
Appliances
- Included: Dishwasher, Dryer, Refrigerator, Washer
- Laundry: In Hall
Features
- Master On Main Level, Other
- Flooring: Other
- Basement: Crawl Space,Exterior Entry
- Has fireplace: No
- Common walls with other units/homes: No Common Walls
Interior area
- Total structure area: 1,188
- Total interior livable area: 1,188 sqft
- Finished area above ground: 1,188
- Finished area below ground: 0
Property
Parking
- Total spaces: 2
- Parking features: Parking Pad
- Has uncovered spaces: Yes
Features
- Levels: One
- Stories: 1
- Patio & porch: Porch, Screened
- Exterior features: Other
- Body of water: None
Lot
- Size: 7,840 Square Feet
- Features: Level
Details
- Parcel number: 091A027
- Special conditions: Investor Owned
Construction
Type & style
- Home type: SingleFamily
- Architectural style: Ranch
- Property subtype: Single Family Residence
Materials
- Aluminum Siding
- Roof: Composition
Condition
- Resale
- New construction: No
- Year built: 1995
Utilities & green energy
- Electric: 220 Volts
- Sewer: Public Sewer
- Water: Public
- Utilities for property: Electricity Available, Phone Available, Sewer Available, Water Available
Community & HOA
Community
- Features: None
- Subdivision: None
HOA
- Has HOA: No
- Services included: None
Location
- Region: Baldwin
Financial & listing details
- Price per square foot: $198/sqft
- Tax assessed value: $225,136
- Annual tax amount: $2,053
- Date on market: 7/17/2026
- Cumulative days on market: 61 days
- Listing agreement: Exclusive Right To Sell
- Electric utility on property: Yes
Estimated market value
$228,200
$217,000 - $240,000
$1,528/mo
Price history
| Date | Event | Price |
|---|---|---|
| 7/17/2026 | Listed for sale | $235,000-1.7%$198/sqft |
Source:  GAMLS #10797636 Report a problem GAMLS #10797636 Report a problem | ||
| 9/9/2025 | Listing removed | $239,000$201/sqft |
Source: GAMLS #10539013 Report a problem | ||
| 7/10/2025 | Price change | $239,000-2%$201/sqft |
Source: GAMLS #10539013 Report a problem | ||
| 6/7/2025 | Listed for sale | $244,000+8.4%$205/sqft |
Source: GAMLS #10539013 Report a problem | ||
| 4/22/2024 | Sold | $225,000$189/sqft |
Source: GAMLS #10247048 Report a problem | ||
| 3/24/2024 | Pending sale | $225,000$189/sqft |
Source: GAMLS #10247048 Report a problem | ||
| 2/26/2024 | Listed for sale | $225,000$189/sqft |
Source: GAMLS #10247048 Report a problem | ||
| 2/20/2024 | Pending sale | $225,000$189/sqft |
Source: GAMLS #10247048 Report a problem | ||
| 1/30/2024 | Listed for sale | $225,000+0%$189/sqft |
Source: GAMLS #10247048 Report a problem | ||
| 1/15/2024 | Listing removed | $224,900$189/sqft |
Source: GAMLS #20150763 Report a problem | ||
| 11/27/2023 | Price change | $224,900-2.2%$189/sqft |
Source: GAMLS #20150763 Report a problem | ||
| 11/15/2023 | Price change | $229,900-8%$194/sqft |
Source: GAMLS #20150763 Report a problem | ||
| 11/6/2023 | Price change | $249,900+4.2%$210/sqft |
Source: GAMLS #20150763 Report a problem | ||
| 10/13/2023 | Listed for sale | $239,900+499.7%$202/sqft |
Source: GAMLS #20150763 Report a problem | ||
| 12/19/2013 | Sold | $40,000-8.9%$34/sqft |
Source:  FMLS GA #5214008 Report a problem FMLS GA #5214008 Report a problem | ||
| 11/23/2013 | Price change | $43,900-12%$37/sqft |
Source: RE/MAX Advanced #7176288 Report a problem | ||
| 10/30/2013 | Listed for sale | $49,900$42/sqft |
Source: RE/MAX Advanced #7176288 Report a problem | ||
Public tax history
| Year | Property taxes | Tax assessment |
|---|---|---|
| 2025 | $2,053 +77.1% | $90,054 +87.7% |
| 2024 | $1,159 +14.6% | $47,976 +18.6% |
| 2023 | $1,011 | $40,436 +14.5% |
| 2022 | -- | $35,312 +10.6% |
| 2021 | -- | $31,932 +13.9% |
| 2020 | -- | $28,044 |
| 2019 | $749 | $28,044 -60% |
| 2018 | $749 | $70,110 +185% |
| 2017 | $749 +13.4% | $24,600 -60% |
| 2016 | $661 +3% | $61,500 |
| 2015 | $641 +1.2% | $61,500 +53.8% |
| 2014 | $634 +50.9% | $40,000 +41.8% |
| 2013 | $420 | $28,204 -62% |
| 2012 | -- | $74,260 -7.5% |
| 2011 | -- | $80,270 -5.3% |
| 2010 | -- | $84,800 |
Find assessor info on the county website
Monthly payment
Est. payment
Payment breakdown
Explore the cost of this home by adjusting the details. Changes won't be saved.Climate risks
Neighborhood: 30511
Nearby schools
Schools provided by the listing agent
- Elementary: Baldwin
- Middle: South Habersham
- High: Habersham Central
Source: GAMLS. This data may not be complete. We recommend contacting the local school district to confirm school assignments for this home.
Similar homes
- $260,0003 bd1 ba1.3k sqft372 Foreacre St, Cornelia, GA 30531Active
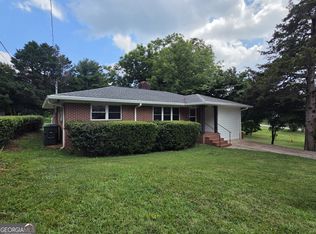
 MLS ID #10799092, Alice Venter, K & A Realty Group LLC. GAMLS
 - $259,9002 bd2 ba1.2k sqft218 Eden Woods, Clarkesville, GA 30523Active
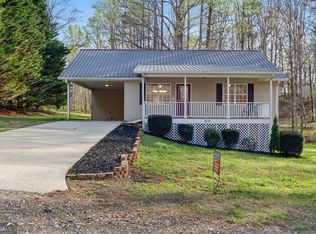 MLS ID #10844246, Amanda Stewart, Keller Williams Lanier Partners. GAMLS
 - $214,9002 bd1 ba672 sqft610 Level Grove Rd, Cornelia, GA 30531For Sale By Owner

- $219,9002 bd2 ba921 sqft256 Chattahoochee St, Cornelia, GA 30531Active
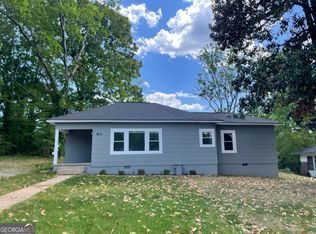 MLS ID #10736127, Steven T Koleno, Beycome Brokerage Realty LLC. GAMLS
 - $245,0003 bd2 ba1.4k sqft3561 Yonah Homer Rd, Alto, GA 30510ActiveMLS ID #10801982, Tammy McCoy, Virtual Properties Realty.com. GAMLS
- $244,9004 bd2 ba1.7k sqft2050 Buckhorn Rd, Clarkesville, GA 30523ActiveMLS ID #10846112, Lukas Wilson, K & A Realty Group LLC. GAMLS
- $294,0003 bd3 ba1.5k sqft468 Magnolia Grove Pl, Cornelia, GA 30531ActiveMLS ID #10826583, Susan H Ayers, Clickit Realty Inc.. GAMLS
- $235,0003 bd2 ba1.3k sqft275 Sherwood St, Toccoa, GA 30577ActiveMLS ID #10834674, Dee Dee Arrowood, Keller Williams Lanier Partners. GAMLS
- $339,0002 bd2 ba1.3k sqft3863 Highway 105, Baldwin, GA 30511ActiveMLS ID #10814545, Joni Scott, Hammock Realty North Georgia. GAMLS
- $269,9003 bd2 ba1.1k sqft183 Garrison Rd, Cornelia, GA 30531ActiveMLS ID #10819205, Asa E Hubbard, The Norton Agency. GAMLS
- $250,0002 bd2 ba1.5k sqft5908 Wall St, Lula, GA 30554ActiveMLS ID #10844107, Pat Burke, Keller Williams Lanier Partners. GAMLS
- $235,0003 bd1 ba1.2k sqft680 Hunters Creek Rd, Toccoa, GA 30577ActiveMLS ID #10835755, Jared Marsden, Keller Williams Greater Athens. GAMLS
- $257,0003 bd2 ba1.4k sqft49 Parkway Dr, Toccoa, GA 30577ActiveMLS ID #10842305, Josh Schaefer, Northview Properties. GAMLS
- $269,9002 bd2 ba1.2k sqft221 Eden Woods, Clarkesville, GA 30523ActiveMLS ID #10771173, The Ward Team, Ward Properties of North GA. GAMLS
- $294,9003 bd2 ba1.1k sqft444 Ansley Rd, Demorest, GA 30535ActiveMLS ID #10795612, Matthew Hill, Headwaters Realty. GAMLS
- $269,0003 bd2 ba1.2k sqft1774 Highway 17, Clarkesville, GA 30523ActiveMLS ID #10801417, David Sosby, The Norton Agency. GAMLS
- $269,9003 bd2 ba1.4k sqft278 Swain St, Clarkesville, GA 30523ActiveMLS ID #10827138, Gay Davis, Keller Williams Lanier Partners. GAMLS
- $194,0003 bd2 ba1.6k sqft21 Abby Ln, Toccoa, GA 30577ActiveMLS ID #10844070, Nancy Hughes, James O. Hayes Realty Inc.. GAMLS
- $229,9002 bd2 ba736 sqft160 Nob Hill Rdg, Cleveland, GA 30528ActiveMLS ID #10828437, Shari L Wintermute, Mountain Country Realty LLC. GAMLS
