Skip main navigation
Pending
  • $449,900

    330 Pine Needle Rd, Athens, GA 30606

    3beds
    1,005sqft
    : Get pre-qualified
    Single Family Residence
    Built in 1954
    0.27 Acres Lot
    $444,300 Zestimate®
    $448/sqft
    $-- HOA

    What's special

    Storage shedOpen concept layoutWelcoming covered front porchCovered side patioStylish black appliances
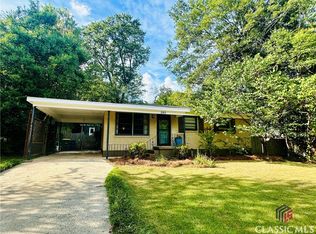
    Welcome to this fantastic 3 bedroom, 1 bath home located in the heart of Athens. Just steps from Piedmont Athens Regional Hospital and all that Normaltown has to offer, you'll love the quaint setting nestled just minutes from everything. The interior is warm and inviting with an open concept layout that creates an easy flow between the living, dining, and kitchen spaces. Beautiful hardwood floors run throughout most of the living areas, adding warmth and character to the home. The kitchen features crisp white cabinetry, stylish black appliances, and a charming dining area complete with built-in bench seating and hidden storage - both practical and full of character. A spacious laundry room and pantry area is conveniently located just off the kitchen. All three bedrooms are generously sized and feature beautiful hardwood floors along with ample closet space. The hall bathroom was completely renovated in 2024 and showcases custom tilework, stylish hardware, white oak shelving, and a brand-new bathtub. Enjoy being walkable to Normaltown's beloved shops and restaurants, the local farmers market, and just minutes from the University of Georgia campus. The home is also only two blocks from the University of Georgia Health Sciences Campus, home to the newly established medical school launching in July 2026. Outdoor living is just as appealing with multiple spaces to relax and entertain, including a welcoming covered front porch, covered side patio, and a large back patio overlooking the spacious backyard. The property also includes a storage shed and plenty of room to enjoy the outdoors. Recent improvements provide peace of mind, including a new 2-ton HVAC system with updated ductwork and a crawl space that was professionally remediated and encapsulated in 2024. This charming home offers the perfect combination of location, character, and modern updates in one of Athens' most desirable areas.
    72 days
    |
    93
    |
    0
    |

    Likely to sell faster than

    Zillow last checked:

    Listing updated:

    Listed by:

    Ashleigh Baker 706-207-0691,

    Coldwell Banker Upchurch Realty

    Source: GAMLS,MLS#: 10713608MLS Logo

      Facts & features

      Interior

      Bedrooms & bathrooms
      • Bedrooms: 3
      • Bathrooms: 1
      • Full bathrooms: 1
      • Main level bathrooms: 1
      • Main level bedrooms: 3
      Rooms
      • Room types: Family Room
      Kitchen
      • Features: Breakfast Room, Walk-in Pantry
      Heating
      • Electric, Heat Pump
      Cooling
      • Electric, Heat Pump
      Appliances
      • Included: Dishwasher, Dryer, Microwave, Oven/Range (Combo), Refrigerator, Washer
      • Laundry: Other
      Features
      • Tile Bath
      • Flooring: Hardwood, Laminate, Tile, Vinyl
      • Basement: Crawl Space
      • Has fireplace: No
      Interior area
      • Total structure area: 1,005
      • Total interior livable area: 1,005 sqft
      • Finished area above ground: 1,005
      • Finished area below ground: 0

      Property

      Parking
      • Total spaces: 2
      • Parking features: Off Street
      Features
      • Levels: One
      • Stories: 1
      • Patio & porch: Patio, Porch
      • Exterior features: Other
      Lot
      • Size: 0.27 Acres
      • Features: Other
      Details
      • Additional structures: Outbuilding
      • Parcel number: 122A2 B015

      Construction

      Type & style
      • Home type: SingleFamily
      • Architectural style: Brick/Frame,Ranch
      • Property subtype: Single Family Residence
      Materials
      • Brick
      • Roof: Composition
      Condition
      • Resale
      • New construction: No
      • Year built: 1954

      Utilities & green energy

      • Sewer: Public Sewer
      • Water: Public
      • Utilities for property: Electricity Available, Sewer Connected

      Community & HOA

      Community
      • Features: None
      • Subdivision: Talmadge
      HOA
      • Has HOA: No
      • Services included: None
      Location
      • Region: Athens

      Financial & listing details

      • Price per square foot: $448/sqft
      • Tax assessed value: $423,091
      • Annual tax amount: $4,615
      • Date on market: 3/15/2026
      • Cumulative days on market: 62 days
      • Listing agreement: Exclusive Right To Sell
      • Electric utility on property: Yes
      Get pre-qualifiedBe ready to make an offer.
      Connect with an agentGet info on this home, tour, and more.
      Calculate monthly paymentSee if you can afford this home.

        Estimated market value

        $444,300

        $422,000 - $467,000

        $1,823/mo

        Price history

        DateEventPrice
        4/6/2026Pending sale$449,900$448/sqft
        Source: GAMLS #10713608 Report a problem
        3/27/2026Contingent$449,900$448/sqft
        Source: Hive MLS #CL351255 Report a problem
        3/15/2026Listed for sale$449,900+15.4%$448/sqft
        Source: Hive MLS #CL351255 Report a problem
        5/20/2022Sold$390,000+2.6%$388/sqft
        Source: Hive MLS #CM987846 Report a problem
        4/29/2022Contingent$380,000$378/sqft
        Source: Hive MLS #987846 Report a problem
        4/23/2022Pending sale$380,000$378/sqft
        Source: Hive MLS #987846 Report a problem
        4/21/2022Listed for sale$380,000+74.3%$378/sqft
        Source: Hive MLS #987846 Report a problem
        4/29/2019Sold$218,000-0.5%$217/sqft
        Source: Hive MLS #CM968239 Report a problem
        4/10/2019Pending sale$219,000$218/sqft
        Source: Coldwell Banker Upchurch Realty #968239 Report a problem
        4/7/2019Listed for sale$219,000+56.5%$218/sqft
        Source: Coldwell Banker Upchurch Realty #968239 Report a problem
        6/13/2013Listing removed$139,900$139/sqft
        Source: Coldwell Banker Upchurch Realty #920990 Report a problem
        3/22/2013Listed for sale$139,900+4%$139/sqft
        Source: Coldwell Banker Upchurch Realty #920990 Report a problem
        6/30/2011Sold$134,500$134/sqft
        Source: Public Record Report a problem

        Public tax history

        YearProperty taxesTax assessment
        2025$4,615 +4.4%$169,236 +7.5%
        2024$4,419 +4.4%$157,391 +3.9%
        2023$4,233 +27%$151,428 +44.9%
        2022$3,333 +4%$104,496 +9.8%
        2021$3,206 +8.3%$95,136 +6.3%
        2020$2,960 +30.3%$89,460 +16.3%
        2019$2,271 +5.4%$76,900 +4.7%
        2018$2,154 +0%$73,452 +12.2%
        2017$2,154 +14.4%$65,451 +9.7%
        2016$1,883 +11.7%$59,657 +7.5%
        2015$1,686 +8.9%$55,519 +10.1%
        2014$1,548 $50,416
        2013-- --
        2012-- --
        2011-- --
        2010-- --
        2009-- --
        2008-- --
        2007-- --
        2006-- --
        2005-- --
        2004-- --
        2003-- --
        2002-- --
        2001-- --

        Find assessor info on the county website

        Monthly payment

        Est. payment

          Payment breakdown

          Explore the cost of this home by adjusting the details. Changes won't be saved.
          All calculations are estimates and provided by Zillow, Inc. for informational purposes only. Actual amounts may vary.
          HOA fees may include property taxes on listings classified as Co-Ops. Contact the listing agent and/or owner for fee details.
          Mortgage interest rates are dependent on a number of factors, including credit score, down payment, and repayment length. Interest rate data provided by Zillow Group Marketplace, Inc. as of 1/1/1970 from various mortgage lenders with which we have lead or other similar arrangements; the Estimated Payment is an average of those rates.
          See how much you could borrow to make a competitive offer.

          Climate risks

          Neighborhood: 30606

          Getting around

          47 / 100
          Car-Dependent
          57 / 100
          Bikeable

          Nearby schools

          GreatSchools rating
          Schools provided by the listing agent
          • High: Clarke Central

          Source: GAMLS. This data may not be complete. We recommend contacting the local school district to confirm school assignments for this home.

          A local agent can set up tours, give advice and negotiate with sellers.

          A local lender can help you make sure your offer is ready when you are.

          Browse local experts

          Similar homes

          Skip to the end of the carouselSkip to the beginning of the carousel