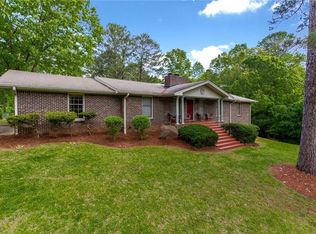
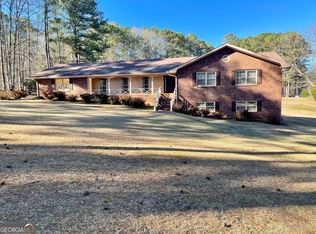
OPEN HOUSE SAT 4.13 - 1 TO 4, SUN 4.14 - 2 TO 5 Charming Fayetteville brick RANCH on a full unfinished basement. This 3br 2ba home sits on a 2.7ac private lot, at the top of a cul de sac. The beautiful lot has plenty of room for a garden, outdoor activities, and potential for a pool. Inside the house you'll find an open kitchen with eat in area as well as a separate dining room, den and living room. Relax on the screened porch. Don't miss the oversized laundry room. 3 good size bedrooms with generous closet space, all on the same level! Recent updates in the last 2 yrs include HVAC and kitchen appliances. Roof is less than 5 yrs old. Convenient to shopping, airport, hospital and Pinewood Studios. 1 hr notice for showings - home is occupied.
Sold for $350,000
$350,000
330 Pine Trail Rd, Fayetteville, GA 30214
3beds
1,713sqft
SingleFamily
Built in 1978
3 Acres Lot
$388,400 Zestimate®
$204/sqft
$2,124 Estimated rent
Home value
$388,400
$369,000 - $408,000
$2,124/mo
Zestimate® history
Loading...
Owner options
List your home for rent
$2,124/mo
Rent Zestimate®
Find your next renter with Zillow Rental Manager. Plus, with online applications, you can quickly screen prospective tenants – for free.
Learn more$2,124/mo
Rent Zestimate®
Refinance and save
$2,102/mo
Est. payment
Refinancing to a lower rate could help reduce your monthly payments and save thousands over the life of the loan.
See today's rates$2,102/mo
Est. payment
Explore your selling options
Work with a Zillow partner agent
Leverage their expertise and Zillow's premium Showcase listings to get your home seen by more buyers.
Get startedList with your own agent
Get your home in front of millions of buyers by listing it on Zillow.
Learn how to do itSell it yourself
Take full control of how buyers see your home on Zillow by listing For Sale by Owner (FSBO).
List your homeWhat's special
Facts & features
Interior
Bedrooms & bathrooms
- Bedrooms: 3
- Bathrooms: 2
- Full bathrooms: 2
- Main level bathrooms: 2
- Main level bedrooms: 3
Heating
- Forced air, Gas
Cooling
- Central
Appliances
- Included: Dishwasher, Dryer, Range / Oven, Refrigerator, Washer
- Laundry: Mud Room, Laundry Room, In Kitchen
Features
- Carpet, Cable In Street, Laminate Flooring
- Flooring: Carpet, Laminate
- Windows: Storm Window(s)
- Basement: Unfinished
- Has fireplace: Yes
- Fireplace features: Family Room, Factory Built
Interior area
- Structure area source: Public Record
- Total interior livable area: 1,713 sqft
- Finished area below ground: 0
Property
Parking
- Total spaces: 2
- Parking features: Garage - Attached
- Details: 2 Car, Auto Garage Door
Features
- Patio & porch: Screened
- Exterior features: Brick
- Has view: Yes
- View description: Park, Water
- Has water view: Yes
- Water view: Water
Lot
- Size: 3 Acres
- Features: Wooded, Private Backyard
Details
- Additional structures: Garage(s)
- Parcel number: 0539047
Construction
Type & style
- Home type: SingleFamily
- Architectural style: Traditional
Materials
- Foundation: Other
- Roof: Composition
Condition
- Year built: 1978
Utilities & green energy
- Sewer: Septic Tank
- Water: Public Water
Green energy
- Energy efficient items: Storm Windows, Insulation-ceiling, Water Heater-gas
Community & neighborhood
Location
- Region: Fayetteville
Other
Other facts
- Sewer: Septic Tank
- Heating: Forced Air, Natural Gas, Central
- Appliances: Dishwasher, Range/Oven, Gas Water Heater
- FireplaceYN: true
- GarageYN: true
- HeatingYN: true
- Flooring: Laminate
- CoolingYN: true
- Basement: Full, Walk-Out Access, Block, Walk-Up Access
- FireplacesTotal: 1
- Roof: Composition
- FireplaceFeatures: Family Room, Factory Built
- ArchitecturalStyle: Traditional
- LotFeatures: Wooded, Private Backyard
- MainLevelBathrooms: 2
- Cooling: Central Air, Ceiling Fan(s), Whole House Fan
- LaundryFeatures: Mud Room, Laundry Room, In Kitchen
- OtherStructures: Garage(s)
- ParkingFeatures: Garage, 2 Car, Side/Rear Entrance, Auto Garage Door
- StructureType: House
- PatioAndPorchFeatures: Screened
- WindowFeatures: Storm Window(s)
- GreenEnergyEfficient: Storm Windows, Insulation-ceiling, Water Heater-gas
- BelowGradeFinishedArea: 0
- MainLevelBedrooms: 3
- BuildingAreaSource: Public Record
- FarmLandAreaSource: Public Record
- LivingAreaSource: Public Record
- LotDimensionsSource: Public Records
- OtherParking: 2 Car, Auto Garage Door
- WaterSource: Public Water
- InteriorFeatures: Carpet, Cable In Street, Laminate Flooring
- ConstructionMaterials: Brick 4 Sided
- ExteriorFeatures: Screen Porch
- BeastPropertySubType: Single Family Detached
Price history
| Date | Event | Price |
|---|---|---|
| 7/12/2023 | Sold | $350,000-2.8%$204/sqft |
Source: Public Record Report a problem | ||
| 5/17/2023 | Pending sale | $360,000$210/sqft |
Source:  GAMLS #20120890 Report a problem GAMLS #20120890 Report a problem | ||
| 5/8/2023 | Listed for sale | $360,000+60%$210/sqft |
Source: GAMLS #20120890 Report a problem | ||
| 5/31/2019 | Sold | $225,000-2.2%$131/sqft |
Source:  GAMLS #8561230 Report a problem GAMLS #8561230 Report a problem | ||
| 5/5/2019 | Pending sale | $230,000$134/sqft |
Source: Keller Williams Realty Atlanta Partners #8561230 Report a problem | ||
| 4/11/2019 | Listed for sale | $230,000$134/sqft |
Source: Keller Williams Rlty Atl. Part #8561230 Report a problem | ||
| 2/20/2019 | Listing removed | $230,000$134/sqft |
Source: Owner Report a problem | ||
| 2/17/2019 | Listed for sale | $230,000+35.3%$134/sqft |
Source: Owner Report a problem | ||
| 1/5/2017 | Sold | $170,000-8.1%$99/sqft |
Source: GAMLS #8095424 Report a problem | ||
| 12/4/2016 | Pending sale | $185,000$108/sqft |
Source: RE/MAX Legacy II #8095424 Report a problem | ||
| 11/8/2016 | Listed for sale | $185,000$108/sqft |
Source: RE/MAX LEGACY II #8095424 Report a problem | ||
Public tax history
| Year | Property taxes | Tax assessment |
|---|---|---|
| 2024 | $3,662 +92.7% | $134,932 +9.4% |
| 2023 | $1,901 -14.3% | $123,292 +6.1% |
| 2022 | $2,219 +11.9% | $116,176 +29.3% |
| 2021 | $1,984 -11.6% | $89,860 +9.7% |
| 2020 | $2,243 -0.1% | $81,912 +4.5% |
| 2019 | $2,246 +338.6% | $78,392 +15.3% |
| 2018 | $512 | $68,000 +9.7% |
| 2017 | $512 +16.3% | $61,984 +11% |
| 2016 | $440 | $55,864 +6.6% |
| 2015 | $440 +10% | $52,384 +9.4% |
| 2014 | $400 | $47,864 +5.6% |
| 2013 | $400 +5.4% | $45,344 -0.8% |
| 2012 | $380 -20.8% | $45,704 -23.2% |
| 2011 | $480 -2% | $59,488 -10.7% |
| 2010 | $489 -8% | $66,652 -7.5% |
| 2009 | $532 +12.5% | $72,040 |
| 2008 | $473 -0.5% | $72,040 |
| 2007 | $476 | $72,040 +2.3% |
| 2006 | -- | $70,408 +4.5% |
| 2005 | -- | $67,396 +2.3% |
| 2004 | $471 | $65,884 +3.2% |
| 2003 | -- | $63,824 +21% |
| 2000 | $506 | $52,740 |
Find assessor info on the county website
Neighborhood: 30214
Nearby schools
GreatSchools rating
- 9/10Spring Hill Elementary SchoolGrades: PK-5Distance: 3.8 mi
- 7/10Bennett's Mill Middle SchoolGrades: 6-8Distance: 5.7 mi
- 5/10Fayette County High SchoolGrades: 9-12Distance: 2.9 mi
Schools provided by the listing agent
- Elementary: Spring Hill
- Middle: Bennetts Mill
- High: Fayette County
Source: The MLS. This data may not be complete. We recommend contacting the local school district to confirm school assignments for this home.
Get a cash offer in 3 minutes
Find out how much your home could sell for in as little as 3 minutes with a no-obligation cash offer.
Estimated market value
$388,400
Get a cash offer in 3 minutes
Find out how much your home could sell for in as little as 3 minutes with a no-obligation cash offer.
Estimated market value
$388,400
- Georgia
- Fayette County
- Fayetteville
- 30214
- 330 Pine Trail Rd