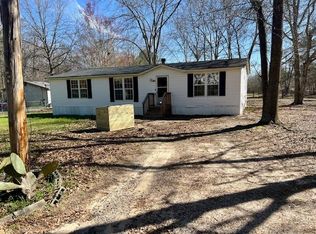
Calling all investors, visionaries, and land-seekers. This .98-acre property sits just minutes from downtown Aiken and the heart of horse country, offering a rare opportunity to shape nearly an acre of land in a highly desirable location. The existing 3-bedroom, 2-bath home is being sold ''AS IS'' and will require significant repairs, but the value here is in the land, the setting, and the potential. With well water, a wheelchair ramp at the front entry, and a fenced boundary on the right side of the lot, the property provides a solid foundation for redevelopment, renovation, or a fresh start. Whether you're looking to build, invest, or reimagine, this is your chance to secure a generous parcel close to everything Aiken has to offer.
Agent Remarks: Property is being sold ''AS IS''. The home has no running water nor electricity. If room sizes and schools are important, please verify.
Pending
$100,000
330 Pipeline Road, Aiken, SC 29801
3beds
1,516sqft
Single Family Residence
Built in 1990
0.97 Acres Lot
$-- Zestimate®
$66/sqft
$-- HOA
What's special
- 50 days
- 468
- 14
Likely to sell faster than
Zillow last checked:
Listing updated:
Listed by:
Trina Merriweather,
River Realty
Source: Hive MLS,MLS#: 100593139 Originating MLS: REALTORS® of Greater Augusta
Originating MLS: REALTORS® of Greater AugustaFacts & features
Interior
Bedrooms & bathrooms
- Bedrooms: 3
- Bathrooms: 2
- Full bathrooms: 2
Rooms
- Room types: Living Room, Dining Room, Master Bedroom, Bedroom 2, Bedroom 3, Bathroom 1, Bathroom 2, Laundry
Primary bedroom
- Level: Main
- Dimensions: 14 x 16
Bedroom 2
- Level: Main
- Dimensions: 10 x 12
Bedroom 3
- Level: Main
- Dimensions: 10 x 12
Bathroom 1
- Level: Main
- Dimensions: 5 x 8
Bathroom 2
- Level: Main
- Dimensions: 3 x 6
Dining room
- Level: Main
- Dimensions: 10 x 12
Kitchen
- Level: Main
- Dimensions: 10 x 10
Laundry
- Level: Main
- Dimensions: 10 x 10
Living room
- Level: Main
- Dimensions: 15 x 20
Heating
- Other, Electric
Cooling
- Central Air
Features
- None
- Flooring: Carpet, Vinyl
- Basement: None
- Attic: See Remarks
- Has fireplace: No
Interior area
- Total structure area: 1,516
- Total interior livable area: 1,516 sqft
Property
Parking
- Parking features: None, Parking Pad
Features
- Levels: One
- Patio & porch: Porch
- Fencing: Fenced
- Has view: Yes
- View description: See Remarks
- Frontage type: See Remarks
Lot
- Size: 0.97 Acres
- Dimensions: 0.97
Details
- Parcel number: 1181702001
- Zoning: Horse Country
Construction
Type & style
- Home type: SingleFamily
- Property subtype: Single Family Residence
Materials
- Wood Frame, See Remarks
- Foundation: Crawl Space
- Roof: Composition
Condition
- Fixer
- New construction: No
- Year built: 1990
Utilities & green energy
- Sewer: Septic Tank
- Water: Well
- Utilities for property: Sewer Available, Water Available
Green energy
- Green verification: None
Community & HOA
Community
- Subdivision: Not In Subdivision
HOA
- Has HOA: No
- Amenities included: Street Lights
Location
- Region: Aiken
Financial & listing details
- Price per square foot: $66/sqft
- Tax assessed value: $5,430
- Annual tax amount: $1,446
- Date on market: 8/1/2026
- Cumulative days on market: 50 days
- Listing agreement: Exclusive Right To Sell
- Listing terms: Cash,Conventional
- Road surface type: Paved
Estimated market value
Not available
Estimated sales range
Not available
$1,761/mo
Price history
| Date | Event | Price |
|---|---|---|
| 9/15/2026 | Pending sale | $100,000$66/sqft |
Source:  Hive MLS #100593139 Report a problem Hive MLS #100593139 Report a problem | ||
| 8/1/2026 | Listed for sale | $100,000$66/sqft |
Source: Hive MLS #100593139 Report a problem | ||
| 4/16/2026 | Listing removed | $100,000$66/sqft |
Source: Hive MLS #554334 Report a problem | ||
| 4/11/2026 | Listed for sale | $100,000+150%$66/sqft |
Source: Hive MLS #554334 Report a problem | ||
| 1/28/2000 | Sold | $40,000$26/sqft |
Source: Public Record Report a problem | ||
Public tax history
| Year | Property taxes | Tax assessment |
|---|---|---|
| 2025 | $1,446 +8.1% | $5,430 |
| 2024 | $1,337 -2.9% | $5,430 |
| 2023 | $1,377 +4% | $5,430 |
| 2022 | $1,324 -8.8% | $5,430 |
| 2021 | $1,451 +20.6% | $5,430 +12.9% |
| 2020 | $1,203 | $4,810 +49.8% |
| 2019 | -- | $3,210 |
| 2018 | $45 | $3,210 |
| 2017 | $45 | -- |
| 2016 | $45 | -- |
| 2015 | $45 | -- |
| 2014 | $45 | -- |
| 2013 | $45 | -- |
| 2011 | -- | -- |
| 2009 | -- | -- |
| 2007 | -- | -- |
| 2006 | -- | -- |
| 2004 | -- | $4,010 |
Find assessor info on the county website
Monthly payment
Est. payment
Payment breakdown
Explore the cost of this home by adjusting the details. Changes won't be saved.Climate risks
Neighborhood: 29801
Nearby schools
Schools provided by the listing agent
- Elementary: J. D. Lever
- Middle: AIKEN MIDDLE SCHOOL
- High: AIKEN HIGH SCHOOL
Source: Hive MLS. This data may not be complete. We recommend contacting the local school district to confirm school assignments for this home.
Similar homes
- $--3 bd1 ba1k sqft149 Senn St, Aiken, SC 29801Auction
 ServiceLink Auction
 - $79,9993 bd1 ba1.1k sqft1525 Wyman St NE, Aiken, SC 29801For Sale
 MLS ID #642743, Dylan Jeffcoat. Consolidated MLS
 - $99,9004 bd2 ba1.6k sqft6115 Bimini Ln, Aiken, SC 29803For Sale
 MLS ID #225158, The Cline Team, Meybohm Real Estate - Aiken. Aiken MLS
 - $129,0003 bd2 ba1k sqft108 Pioneer Pl, Aiken, SC 29801For Sale
 MLS ID #225143, Beth Owenby, Farmscape Realty. Aiken MLS
 - $65,0003 bd1 ba1k sqft615 NE Sommer Street NE #Na, Aiken, SC 29801For Sale
 MLS ID #100596780, Amanda Darrian, ERA Wilder Realty. Hive MLS
 - $149,9002 bd2 ba1.2k sqft5212 Wagener Rd, Salley, SC 29137For Sale
 MLS ID #26025921, Rhonda Robinson. CTMLS
 - $105,0003 bd2 ba1.1k sqft205 Japonica Avenue, Augusta, GA 30901For SaleMLS ID #98250859, Stuart Brooks, Realty One Group Visionaries. Hive MLS
- $89,9002 bd1 ba1.2k sqft411 Orange St, Augusta, GA 30901Active
 MLS ID #10788001, Francisco Mejia, Next Move Real Estate. GAMLS
 - $129,9003 bd2 ba1k sqft311 Edisto Avenue, Beech Island, SC 29842For SaleMLS ID #100603539, Wayne Snyder, Auben Realty, LLC. Hive MLS
- $99,0003 bd1 ba958 sqft3 Taylor Street, Augusta, GA 30901For SaleMLS ID #100583343, Christopher Nesbitt, Virtual Properties Realty. Hive MLS
