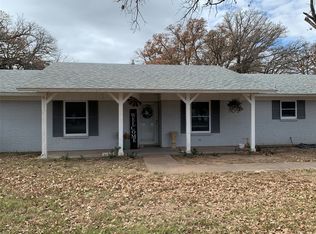
Refined country living meets an effortless lake lifestyle. Set on just over an acre in the peaceful and desirable Lakewood West addition, this custom-built 2009 residence offers an inviting blend of sophistication, comfort, and functionality, all just minutes from Lake Graham. Designed for both relaxed living and elevated entertaining, the open-concept interior features 8-10-foot ceilings, a spacious living room anchored by a wood-burning fireplace. The beautifully updated kitchen and bathrooms, renovated in 2025, showcase seamless quartz countertops and thoughtful finishes. A generous center island and two dining areas create the perfect setting for everything from quiet mornings to memorable gatherings. The luxurious primary suite offers a private retreat with two walk-in closets, dual vanities, a walk-in shower, and a freestanding soaking tub. Three additional bedrooms provide exceptional flexibility, with Bedrooms 2 and 3 sharing a hallway bath and Bedroom 4 featuring its own private bath. Both remodeled in 2025. Outside, the property truly embraces the relaxed Texas lifestyle. A charming chicken coop is already in place and includes both water and electricity. Irrigation water is optionally available for added convenience. An oversized double garage provides abundant storage, while the 24x24 double carport is ideal for a boat, lake toys, or additional vehicles. The separate 21x18 shop offers even more space for hobbies, projects, currently being used as office with comfort of heat and cooling mini split unit. With generous acreage, stylish updates, exceptional storage, lake access, and thoughtful outdoor amenities, this property offers a rare opportunity to enjoy privacy and upscale country living with Lake Graham just minutes away.
Sold
Price Unknown
330 Rambling Oaks Rd, Graham, TX 76450
4beds
2,210sqft
Single Family Residence
Built in 2008
1.05 Acres Lot
$424,000 Zestimate®
$--/sqft
$2,239 Estimated rent
Home value
$424,000
Estimated sales range
Not available
$2,239/mo
Zestimate® history
Owner options
List your home for rent
$2,239/mo
Rent Zestimate®
Find your next renter with Zillow Rental Manager. Plus, with online applications, you can quickly screen prospective tenants – for free.
$2,239/mo
Rent Zestimate®
Refinance and save
Refinancing to a lower rate could help reduce your monthly payments and save thousands over the life of the loan.
Explore your selling options
Work with a Zillow partner agent
Leverage their expertise and Zillow's premium Showcase listings to get your home seen by more buyers.
Get startedList with your own agent
Get your home in front of millions of buyers by listing it on Zillow.
Learn how to do itSell it yourself
Take full control of how buyers see your home on Zillow by listing For Sale by Owner (FSBO).
List your homeWhat's special
Generous acreagePrivate retreatOpen-concept interiorSeamless quartz countertopsTwo dining areasBeautifully updated kitchenThoughtful finishes
Zillow last checked:
Listing updated:
Listed by:
Amie Pratt 0672066 (940)549-2152,
Weatherbee Real Estate 940-549-2152,
Austin Chamness 0309702 940-521-2783,
Weatherbee Real Estate
Bought with:
Miranda Michael, 0810690
Agape and Associates LLC
Source: NTREIS,MLS#: 21354353
Facts & features
Interior
Bedrooms & bathrooms
- Bedrooms: 4
- Bathrooms: 3
- Full bathrooms: 3
Primary bedroom
- Features: Walk-In Closet(s)
- Level: First
- Dimensions: 21 x 15
Living room
- Features: Built-in Features, Ceiling Fan(s), Fireplace
- Level: First
- Dimensions: 21 x 16
Heating
- Central, Electric
Cooling
- Central Air, Ceiling Fan(s), Electric
Appliances
- Included: Dishwasher, Electric Range, Disposal, Microwave, Vented Exhaust Fan
- Laundry: Washer Hookup, Dryer Hookup, Laundry in Utility Room
Features
- Decorative/Designer Lighting Fixtures, Eat-in Kitchen, High Speed Internet, Kitchen Island, Open Floorplan, Cable TV, Vaulted Ceiling(s)
- Flooring: Carpet, Ceramic Tile, Luxury Vinyl Plank
- Has basement: No
- Number of fireplaces: 1
- Fireplace features: Family Room, Stone, Wood Burning
Interior area
- Total interior livable area: 2,210 sqft
Property
Parking
- Total spaces: 4
- Parking features: Circular Driveway, Carport, Garage, Garage Faces Side
- Attached garage spaces: 2
- Carport spaces: 2
- Covered spaces: 4
Features
- Levels: One
- Stories: 1
- Patio & porch: Rear Porch, Front Porch, Patio, Covered
- Exterior features: Rain Gutters, Storage
- Pool features: None
- Fencing: Chain Link
Lot
- Size: 1.05 Acres
- Features: Back Yard, Interior Lot, Lawn, Few Trees
Details
- Additional structures: See Remarks, Storage, Workshop
- Parcel number: 6623
Construction
Type & style
- Home type: SingleFamily
- Architectural style: Contemporary/Modern,Detached
- Property subtype: Single Family Residence
- Attached to another structure: Yes
Materials
- Brick, Rock, Stone
- Foundation: Slab
- Roof: Metal
Condition
- Resale
- Year built: 2008
Utilities & green energy
- Sewer: Septic Tank
- Water: Community/Coop
- Utilities for property: Septic Available, Water Available, Cable Available
Community & HOA
Community
- Subdivision: Lakewood West
HOA
- Has HOA: No
Location
- Region: Graham
Financial & listing details
- Tax assessed value: $409,140
- Annual tax amount: $7,528
- Date on market: 8/8/2026
- Cumulative days on market: 21 days
- Listing terms: Cash,Conventional,1031 Exchange,FHA,VA Loan
- Exclusions: Refrigerator, hot tub
- Road surface type: Asphalt
Price history
| Date | Event | Price |
|---|---|---|
| 9/29/2026 | Sold | -- |
Source: NTREIS #21354353 Report a problem | ||
| 9/6/2026 | Pending sale | $445,000$201/sqft |
Source: NTREIS #21354353 Report a problem | ||
| 8/31/2026 | Contingent | $445,000$201/sqft |
Source: NTREIS #21354353 Report a problem | ||
| 8/24/2026 | Price change | $445,000-6.3%$201/sqft |
Source: NTREIS #21354353 Report a problem | ||
| 8/8/2026 | Listed for sale | $475,000+46.2%$215/sqft |
Source: NTREIS #21354353 Report a problem | ||
| 8/28/2020 | Sold | -- |
Source: Agent Provided Report a problem | ||
| 8/6/2020 | Pending sale | $325,000$147/sqft |
Source: Weatherbee Real Estate #14386946 Report a problem | ||
| 7/14/2020 | Price change | $325,000+0.5%$147/sqft |
Source: Weatherbee Real Estate #14386946 Report a problem | ||
| 7/4/2020 | Price change | $323,400-0.5%$146/sqft |
Source: Owner Report a problem | ||
| 6/21/2020 | Price change | $324,900-1.5%$147/sqft |
Source: Owner Report a problem | ||
| 6/10/2020 | Listed for sale | $330,000$149/sqft |
Source: Owner Report a problem | ||
Public tax history
| Year | Property taxes | Tax assessment |
|---|---|---|
| 2026 | -- | $409,140 +5.9% |
| 2025 | $5,925 +4.8% | $386,426 +10% |
| 2024 | $5,652 +10.3% | $351,296 +10% |
| 2023 | $5,124 -8.3% | $319,360 +12.9% |
| 2022 | $5,586 -2.7% | $282,876 +5.1% |
| 2021 | $5,743 | $269,160 +33.4% |
| 2020 | -- | $201,700 -1% |
| 2019 | -- | $203,810 -3% |
| 2018 | -- | $210,100 +1% |
| 2017 | -- | $208,010 -1.1% |
| 2016 | -- | $210,220 -1% |
| 2015 | -- | $212,340 -5.8% |
| 2014 | -- | $225,380 +8.2% |
| 2013 | -- | $208,250 |
| 2012 | -- | $208,250 +1.5% |
| 2011 | -- | $205,120 |
| 2010 | -- | $205,120 +0.7% |
| 2009 | -- | $203,600 |
Find assessor info on the county website
Neighborhood: 76450
Nearby homes
- $259,5003 bd2 ba2.6k sqft320 Rambling Oaks Rd, Graham, TX 76450Off Market
- $218,200-- bd2 ba1.4k sqft354 Rambling Oaks Rd, Graham, TX 76450Off Market
- $--4 bd2 ba2.1k sqft151 Crestwood Dr, Graham, TX 76450Sold
- $22,330-- bd-- ba936 sqft268 Prairie St, South Bend, TX 76481Off Market
- $295,9003 bd2 ba1.9k sqft313 Rambling Oaks Rd, Graham, TX 76450Off Market
- $237,8003 bd-- ba1.5k sqft306 Rambling Oaks Rd, Graham, TX 76450Off Market
- $391,1003 bd2 ba2k sqft498 Rambling Oaks Rd, Graham, TX 76450Off Market
- $227,200-- bd-- ba2k sqft309 Rambling Oaks Rd, Graham, TX 76450Off Market
Nearby schools
GreatSchools rating
- 8/10Newcastle SchoolGrades: PK-12Distance: 6.2 mi
Schools provided by the listing agent
- Elementary: Graham
- Middle: Graham
- High: Graham
- District: Graham ISD
Source: NTREIS. This data may not be complete. We recommend contacting the local school district to confirm school assignments for this home.
- Texas
- Young County
- Graham
- 76450
- 330 Rambling Oaks Rd
